
BEDS4
BATHS3 full
MLS#10232967
STATUSActive
PROPERTY TYPEResidential - Single Family
SUBDIVISIONBailey Station Ph10
Property Description
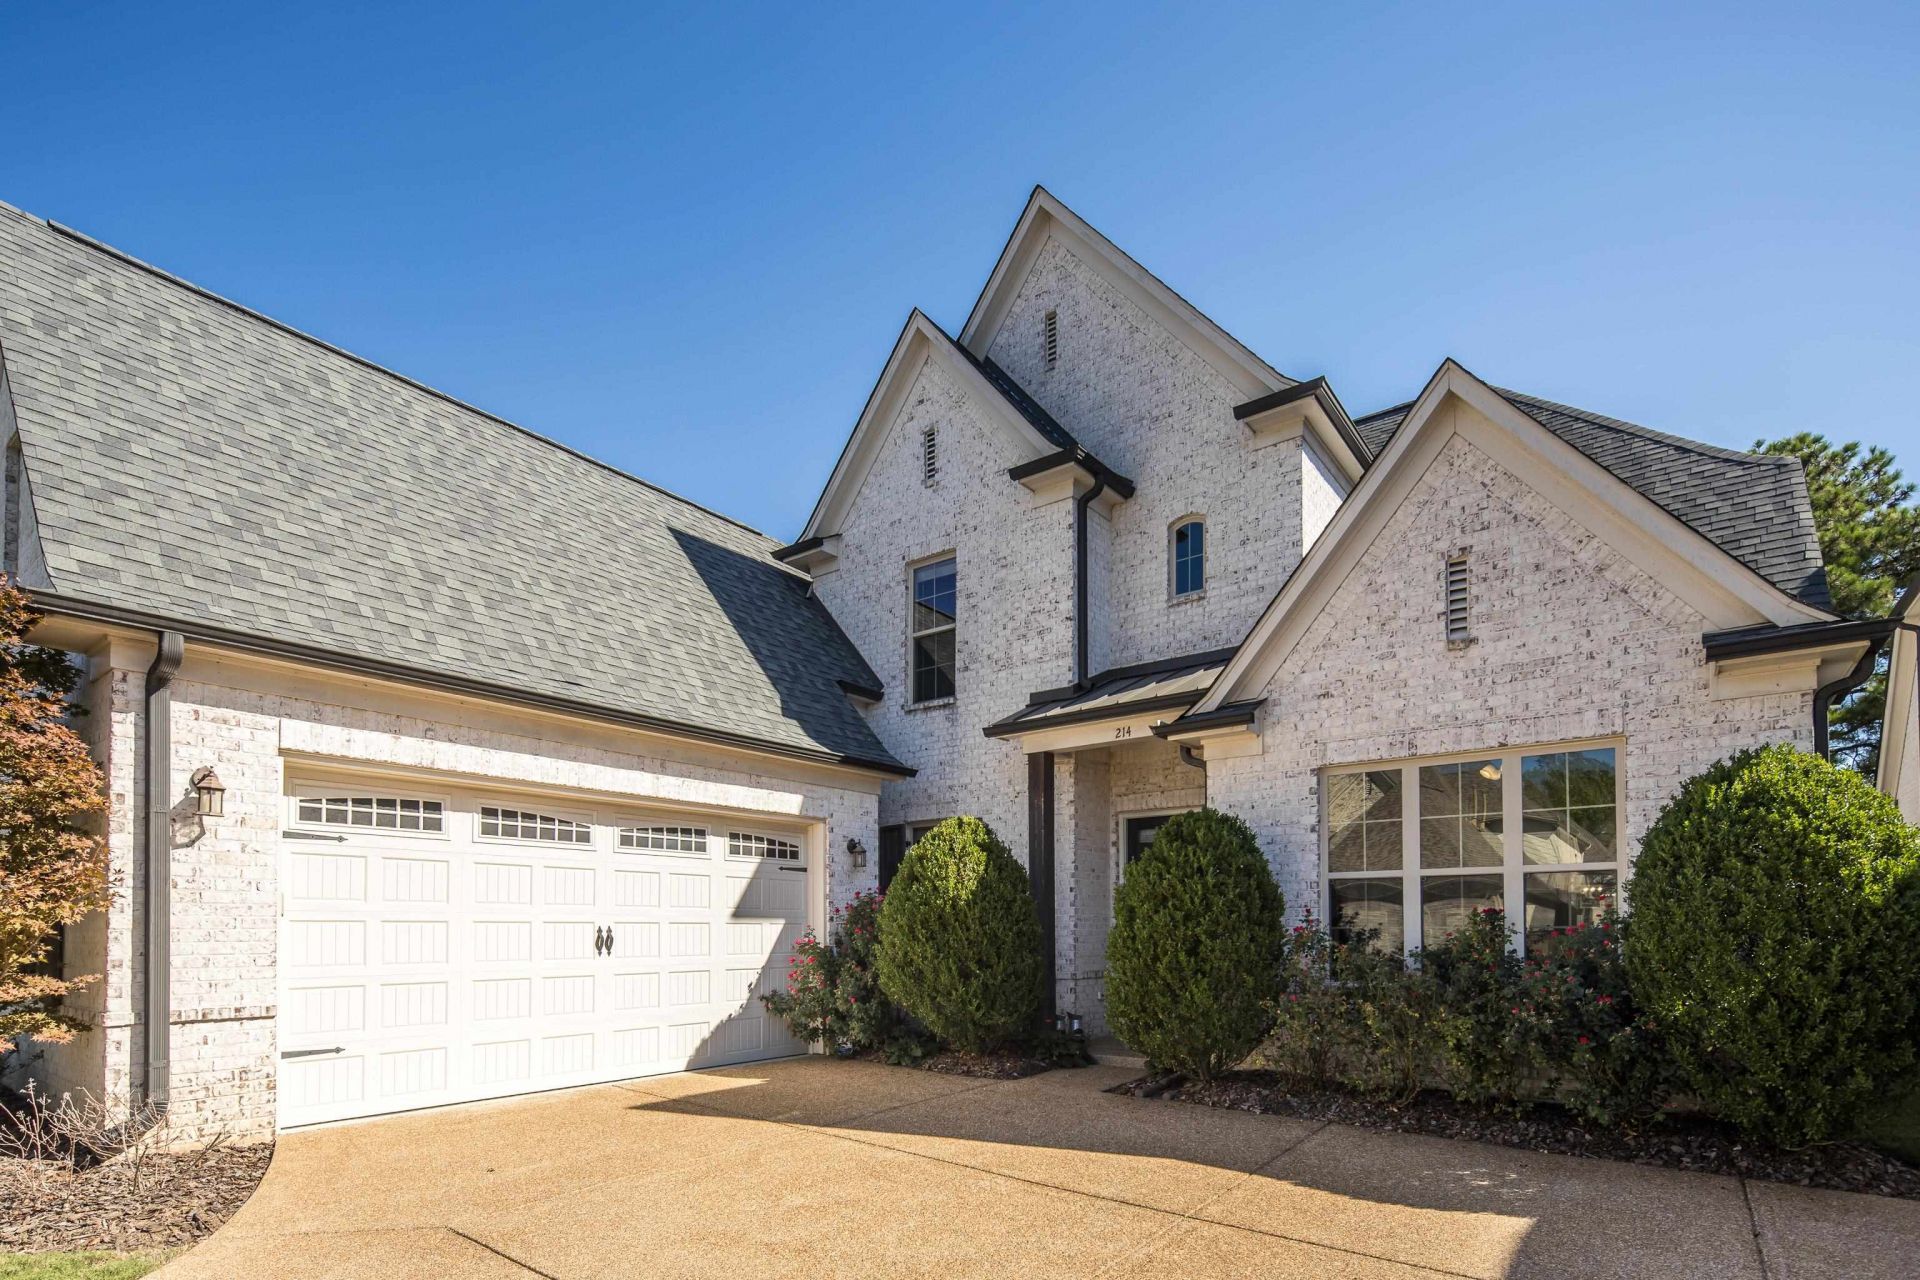
Built in 2018 and tucked inside a desirable gated community in the heart of Collierville, this beautiful 4BR/3BA home offers an open-concept living area perfect for everyday living and entertaining! Spacious kitchen features a 36" gas range and new dishwasher (2025). Fresh paint throughout! Thoughtful split floor plan offers 2 bedrooms and 2 full baths downstairs, including a spacious primary suite with an expansive bathroom and oversized walk-in closet. Upstairs features 2 additional bedrooms, a full bath, and a large bonus room perfect for a media room, playroom, or home office. Step outside to a covered patio with an outdoor fireplace, ideal for relaxing or entertaining year round. Beautiful artificial turf creates a low-maintenance backyard without the upkeep of traditional grass. New tankless water heater in 2025! Enjoy comfortable living, versatile spaces, the peace of mind of a newer home and the convenience of a gated community!
Property Features
Property Type: Residential - Single Family
Cooling: Central
Fireplaces: 2
Garage: 2 car attached
Heating: Central
Home Style: Traditional
Year Built: 2018
Feature Descriptions
Bed and Bath: 1 or More BR Down, Primary Down, Split Bedroom Plan, Double Vanity Bath, Separate Tub & Shower
Days on Site: 14
Exterior: Porch, Covered Patio
Exterior/ Windows: Brick Veneer
Fireplace: Ventless Gas Fireplace, In Other Room
Floors/ Ceilings: Part Hardwood, Part Carpet, Smooth Ceiling
Interior Equipment: Range/Oven, Gas Cooking, Dishwasher, Microwave, Refrigerator
Living/ Dining Room: Eat-In Kitchen, Pantry, Island In Kitchen
Lot: Level
Master Bedroom: Level 1,Walk-In Closet, Smooth Ceiling, Hardwood Floor
Neighborhood Amenities: Gated Neighborhood
Parking/ Storage: Garage Door Opener(s), Side-Load Garage
Total Rooms: 9
Water/ Sewer: Tankless Water Heater
Room Sizes
Primary Bedroom: 17x14
Dining Area: 14x12
Listed By / Shown By
Listed By
Agency Name: BHHS McLemore & Co. Realty
Agency Phone: 901-701-7555
Shown By
Agency Title: Local Agency Realty Group
Agency Phone: 662-253-0808

Estimate Your Payment
Estimated Payment
$ 4,212.23 per month $4,017.11 Principal & Interest $0.00 Property Tax (data not provided by mls) $195.13 Homeowner's Insurance
214 Chadwick Woods Ln | MLS# 10232967
This single family home located at 214 Chadwick Woods Ln, Collierville, TN 38017 is currently listed for sale with an asking price of $669,000. This property was built in 2018 and has 4 bedrooms and 3 full baths. Chadwick Woods Ln is located in the Bailey Station Ph10 subdivision. Search Bailey Station Ph10 real estate on www.localagencyrealty.com today.