
BEDS4
BATHS3 full 1 partial
MLS#10220058
STATUSActive
PROPERTY TYPEResidential - Single Family
SUBDIVISIONDOGWOOD GROVE 1ST ADD SEC A
Property Description
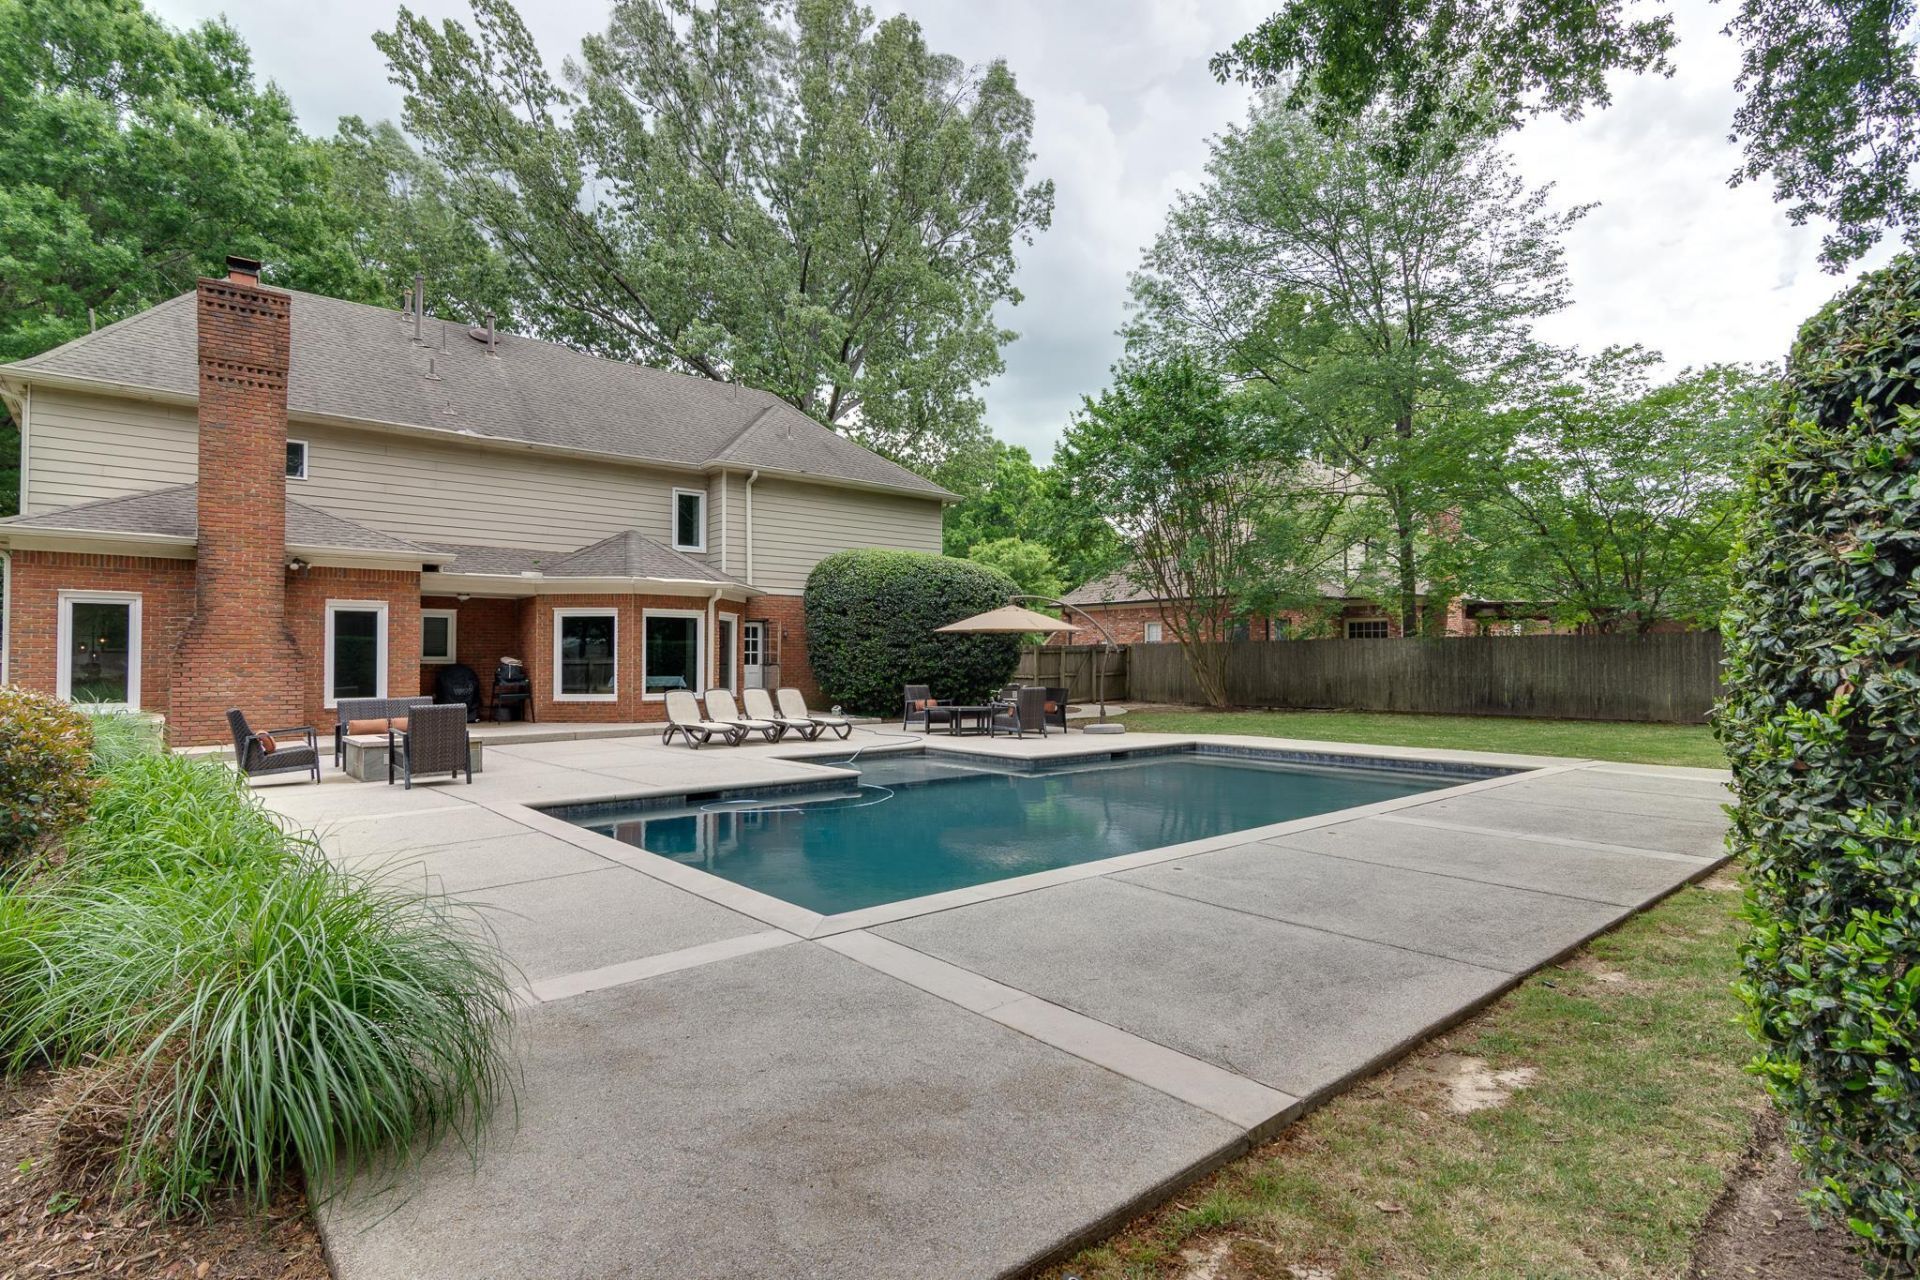
Welcome to this stunning Germantown home, beautifully framed by lush landscaping & circular drive. Step through the double doors into an elegant interior featuring a formal dining room, a spacious living room & cozy family room with a fireplace?all accented by rich hardwood floors. The gourmet eat-in kitchen is a chef's dream, offering abundant cabinetry, granite countertops, and stainless steel appliances, all w/lovely view of the backyard. A separate laundry room provides added convenience with a sink, counter space, and cabinets. An updated half bath is perfectly situated for guests. Upstairs, you'll find 4 generously sized bedrooms, 3 full baths, and a versatile bonus room. The primary suite is a true retreat, complete w/vaulted ceilings and a luxurious en-suite bath. New carpet throughout the upper level adds a fresh, move-in-ready touch. Step outside to enjoy the beautifully landscaped backyard, featuring a patio, fire pit, pool & wood fence-perfect for relaxing or entertaining.
Property Features
Property Type: Residential - Single Family
Cooling: Ceiling Fan(s), Central
Fenced: Yes
Fireplaces: 1
Garage: 2 car attached
Heating: Central
Home Style: Traditional
Lot Size: 0.43 Acres
Roof Type: Composition Shingles
Year Built: 1989
Feature Descriptions
Additional Rooms: Bonus Room, Entry Hall, Laundry Room
Bed and Bath: All Bedrooms Up, Double Vanity Bath, Half Bath Down, Luxury Primary Bath, Primary Up, Separate Tub & Shower, Vaulted/Coffered Primary
Days on Site: 84
Exterior: Auto Lawn Sprinkler, Pool Cleaning Equipment, Patio, Well Landscaped Grounds, Wood Fence
Exterior/ Windows: Brick Veneer, Wood Window(s), Wood/Composition
Fireplace: In Den/Great Room
Floors/ Ceilings: Part Carpet, Part Hardwood, Smooth Ceiling, Tile, Vaulted/Coff/Tray Ceiling
Interior: Walk-In Closet(s), Pull Down Attic Stairs, Attic Access, Smoke Detector(s)
Interior Equipment: Cooktop, Dishwasher, Disposal, Double Oven, Microwave
Living/ Dining Room: Breakfast Bar, Eat-In Kitchen, Great Room, Pantry, Separate Dining Room, Separate Living Room, Updated/Renovated Kitchen, Washer/Dryer Connections
Lot: Corner, Cove, Landscaped, Level, Some Trees, Wood Fenced
Master Bath: Double Sinks, Separate Shower, Smooth Ceiling, Tile Floor
Parking/ Storage: Circular Drive, Garage Door Opener(s), Side-Load Garage, Storage Room(s)
Pool: In Ground
Swimming Pool: Yes
Total Rooms: 10
Water/ Sewer: Electric Water Heater, Public Sewer, Public Water
Room Sizes
Primary Bedroom: 20x15
Bedroom 2: 13x13
Bedroom 3: 14x13
Bedroom 4: 15x10
Dining Area: 16x12
Den/ Great Room: 24x15
Kitchen: 16x13
Breakfast Room: 13x7
Bonus Room: 18x12
Living room: 15x12
Listed By / Shown By
Listed By
Agency Name: Keller Williams
Shown By
Agency Title: Local Agency Realty Group
Agency Phone: 662-253-0808

Estimate Your Payment
Estimated Payment
$ 4,124.08 per month $3,933.04 Principal & Interest $0.00 Property Tax (data not provided by mls) $191.04 Homeowner's Insurance
2085 Deerwoods Cv | MLS# 10220058
This single family home located at 2085 Deerwoods Cv, Germantown, TN 38139 is currently listed for sale with an asking price of $655,000. This property was built in 1989 and has 4 bedrooms and 3 full and 1 partial baths. Deerwoods Cv is located in the DOGWOOD GROVE 1ST ADD SEC A subdivision. Search DOGWOOD GROVE 1ST ADD SEC A real estate on www.localagencyrealty.com today.