
BEDS4
BATHS3 full 1 partial
MLS#10228921
STATUSActive
PROPERTY TYPEResidential - Single Family
SUBDIVISIONBAILEY STATION PH10
Property Description
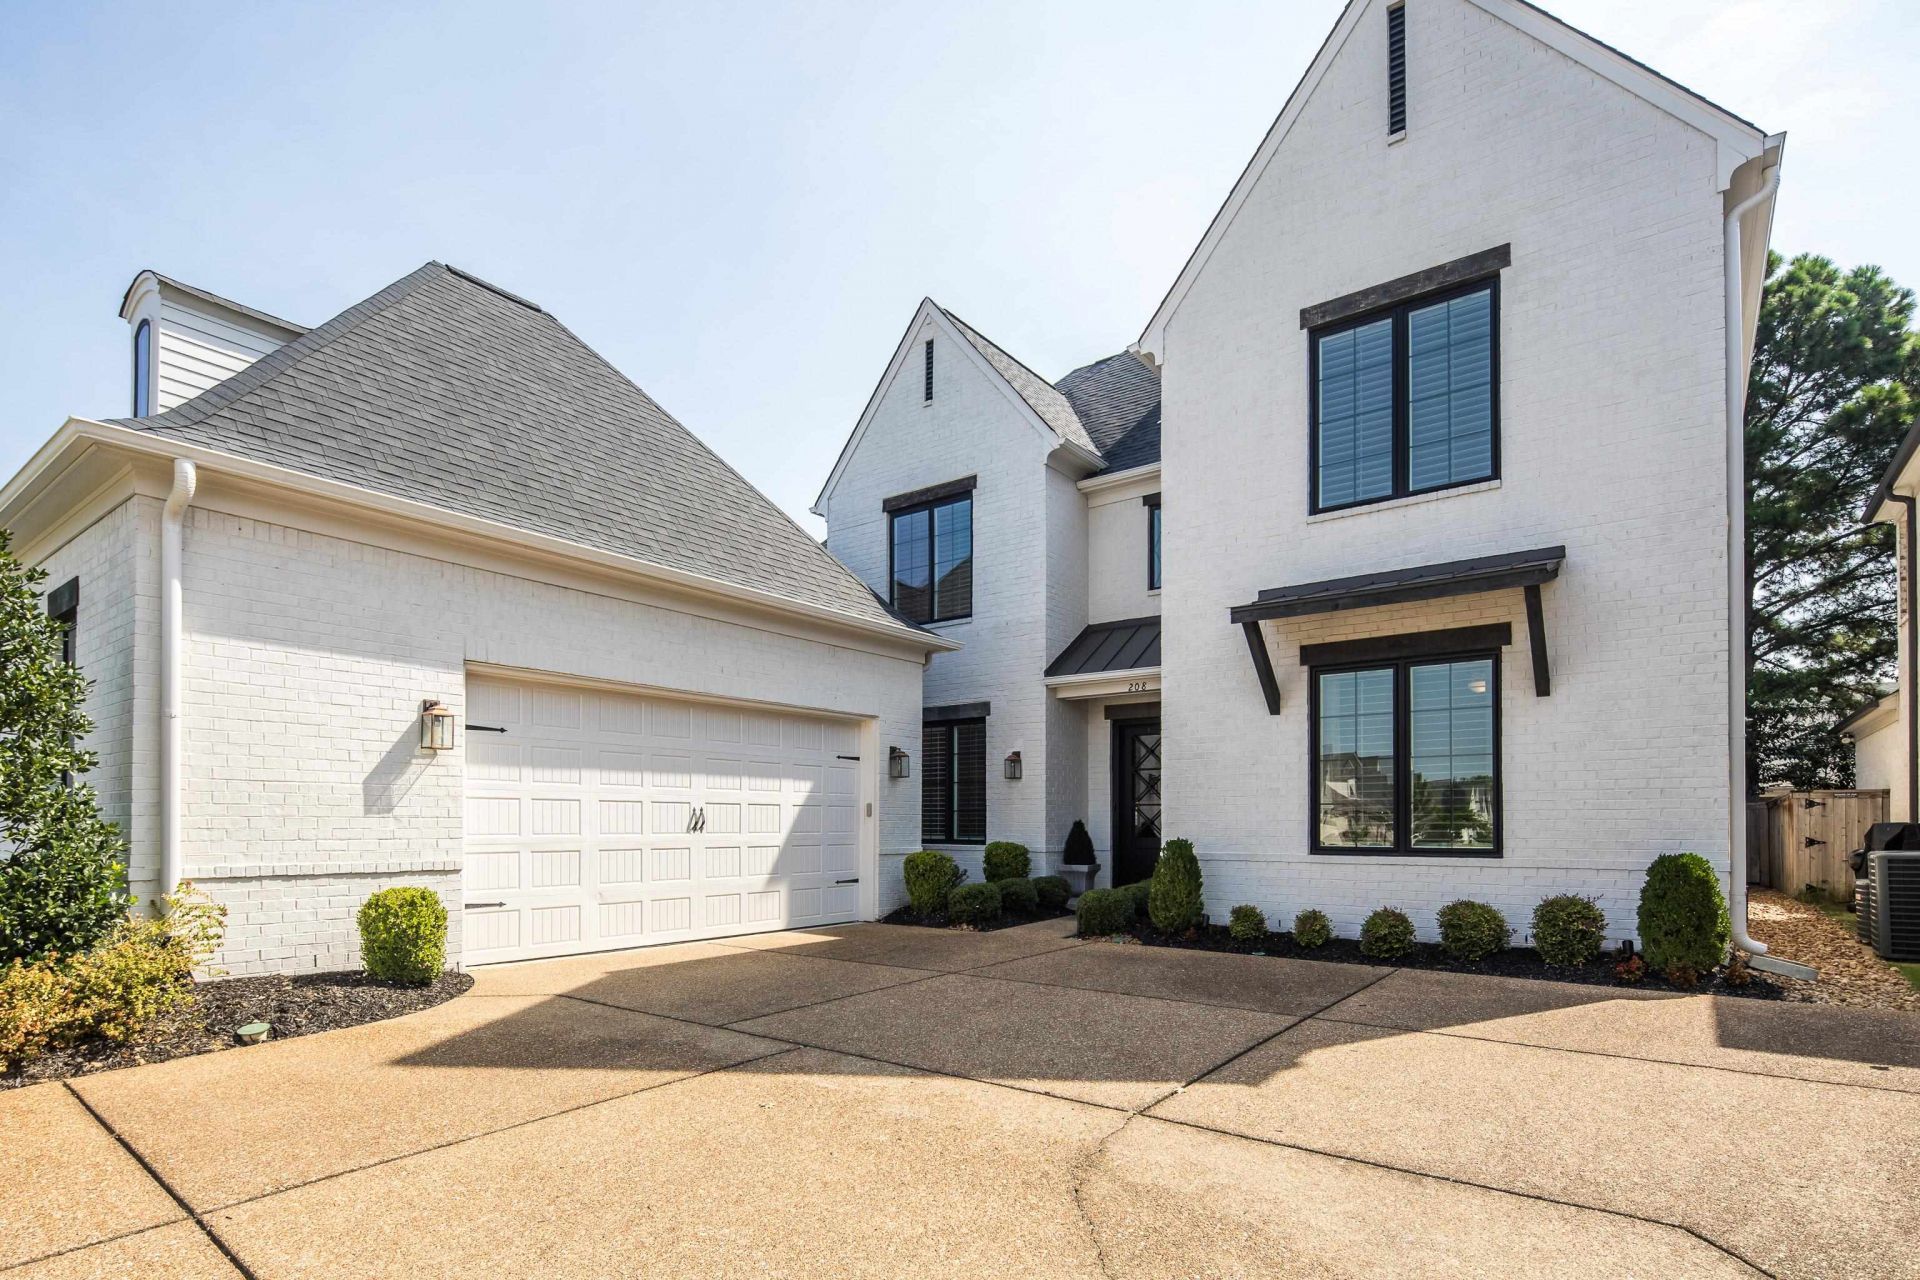
Tucked inside a gated Collierville neighborhood, this home has a comfortable, welcoming feel from the moment you walk in! Tuscan iron double doors open to light-filled spaces with hardwood floors, updated lighting, plantation shutters & custom shades, with touches of beautiful wallpaper adding personality in just the right places. The floor plan offers 4 bedrooms & 3.5 baths with 2 bedrooms down, a spacious kitchen & plenty of room to gather. Out back, the screened porch with fireplace & heater opens to a professionally landscaped, low-maintenance backyard with gorgeous bluestone pavers, & a private space that feels like a natural extension of the home. Upstairs are 2 additional bedrooms, a loft/study & media room. An almost new whole-house generator adds peace of mind. You will find a home that has been beautifully cared for & full of thoughtful details throughout! You do not want to miss this one! Showings start Saturday at 10 AM
Property Features
Property Type: Residential - Single Family
Cooling: 220 Wiring, Ceiling Fan(s), Central, Dual System
Fenced: Yes
Fireplaces: 1
Garage: 2 car attached
Heating: Central, Gas, Dual System
Home Style: Traditional
Lot Size: 0.15 Acres
Roof Type: Composition Shingles
Year Built: 2018
Feature Descriptions
Additional Rooms: Laundry Room, Bonus Room, Office/Sewing Room, Entry Hall, Loft/Balcony, Attic
Bed and Bath: 1 or More BR Down, Primary Down, Vaulted/Coffered Primary, Split Bedroom Plan, Luxury Primary Bath, Double Vanity Bath, Separate Tub & Shower, Full Bath Down, Half Bath Down
Days on Site: 11
Exterior: Auto Lawn Sprinkler, Screen Porch, Well Landscaped Grounds, Wood Fence, Generator
Exterior/ Windows: Brick Veneer, Wood/Composition, Wood Window(s), Aluminum Window(s), Double Pane Window(s)
Fireplace: Ventless Gas Fireplace, In Den/Great Room, In Other Room, Gas Logs
Flood Insurance Required: No
Floors/ Ceilings: Part Hardwood, Part Carpet, Tile, Smooth Ceiling,9 or more Ft. Ceiling, Vaulted/Coff/Tray Ceiling
Interior: All Window Treatments, Walk-In Closet(s), Attic Access, Walk-In Attic, Security System, Smoke Detector(s), Vent Hood/Exhaust Fan
Interior Equipment: Range/Oven, Gas Cooking, Disposal, Dishwasher, Microwave, Refrigerator
Living/ Dining Room: Separate Dining Room, Great Room, Updated/Renovated Kitchen, Breakfast Bar, Separate Breakfast Room, Pantry, Island In Kitchen, Washer/Dryer Connections
Lot: Some Trees, Level, Professionally Landscaped, Wood Fenced
Master Bath: Double Sinks, Separate Shower, Smooth Ceiling, Tile Floor
Master Bedroom: Level 1,Walk-In Closet, Full Bath, Vaulted/Coffered Ceiling, Smooth Ceiling, Hardwood Floor
Neighborhood Amenities: Gated Neighborhood, Other (See Remarks)
Parking/ Storage: Driveway/Pad, Garage Door Opener(s), Side-Load Garage
Security: yes
Total Rooms: 10
Water/ Sewer: Gas Water Heater, Public Sewer, Public Water
Room Sizes
Primary Bedroom: 16X14
Bedroom 2: 13X12
Bedroom 3: 13X12
Bedroom 4: 14X12
Dining Area: 14X12
Den/ Great Room: 20X17
Kitchen: 17X12
Breakfast Room: 14X12
Bonus Room: 19X17
Office: 11X10
Listed By / Shown By
Listed By
Agency Name: Reid, REALTORS
Agency Phone: 901-372-8500
Shown By
Agency Title: Local Agency Realty Group
Agency Phone: 662-253-0808

Estimate Your Payment
Estimated Payment
$ 4,250.01 per month $4,053.14 Principal & Interest $0.00 Property Tax (data not provided by mls) $196.88 Homeowner's Insurance
208 Chadwick Woods Ln | MLS# 10228921
This single family home located at 208 Chadwick Woods Ln, Collierville, TN 38017 is currently listed for sale with an asking price of $675,000. This property was built in 2018 and has 4 bedrooms and 3 full and 1 partial baths. Chadwick Woods Ln is located in the BAILEY STATION PH10 subdivision. Search BAILEY STATION PH10 real estate on www.localagencyrealty.com today.