
BEDS2
BATHS1 full
MLS#10233596
STATUSActive
PROPERTY TYPEResidential - Single Family
SUBDIVISIONBridgeview PhVIII
Property Description
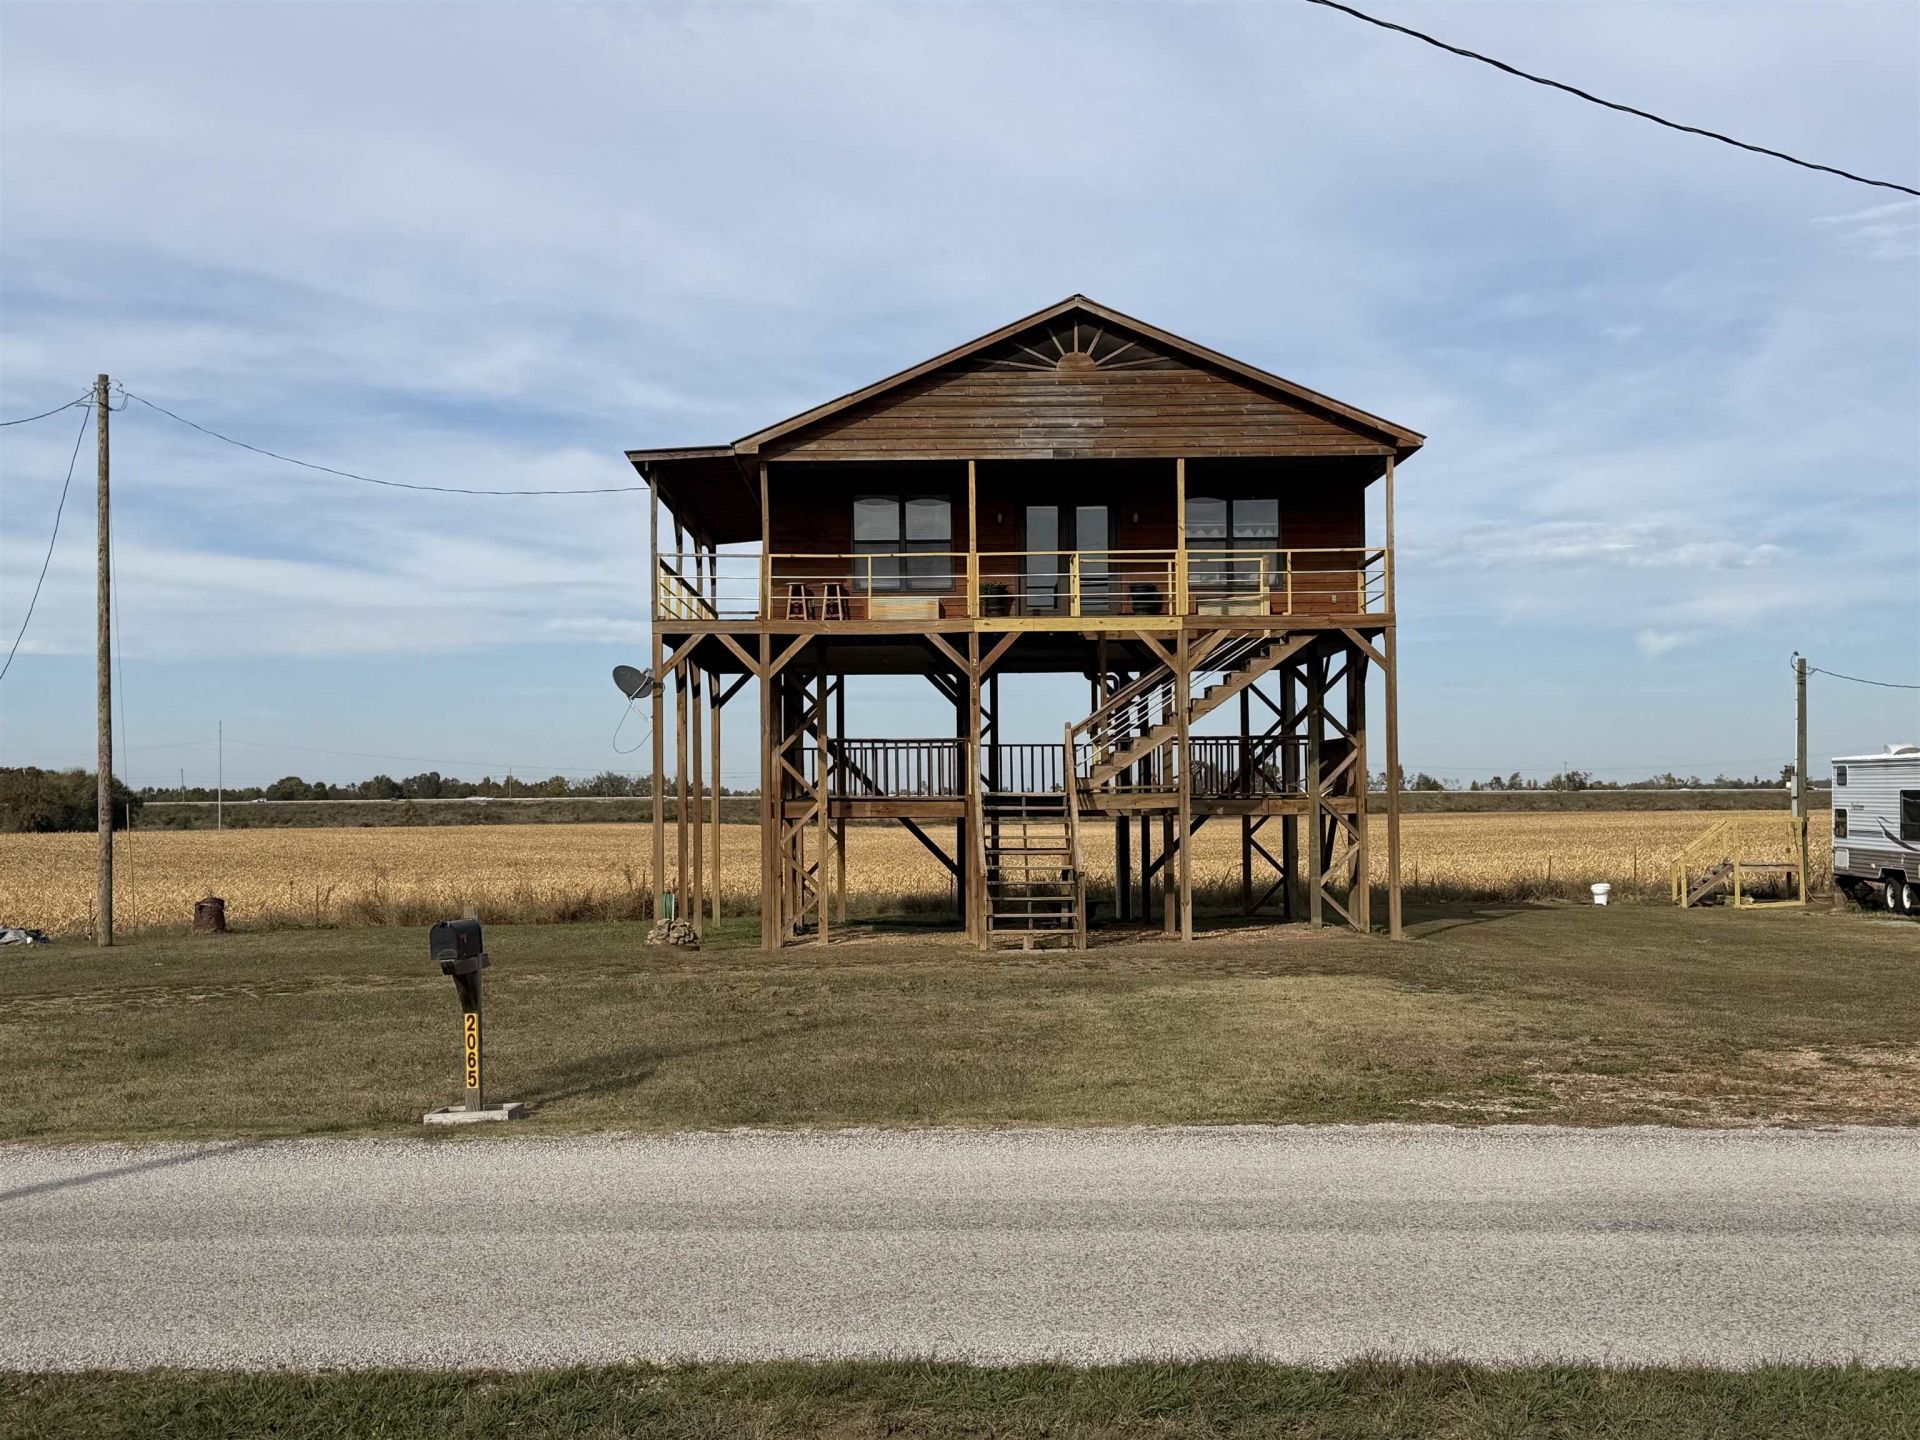
Enjoy the beauty of Tennessee River living in this cozy 2-bedroom, 1-bath cabin on Catfish Ln! Take in the stunning Tennessee River views from your outdoor deck, the perfect spot to enjoy peaceful mornings, breathtaking sunsets, and the relaxing sights of river life. Whether you're looking for a weekend getaway, a vacation retreat, or a place to unwind year-round, this charming property offers the perfect escape. Conveniently located near boat ramps, downtown Savannah, Shiloh National Military Park, and beautiful Pickwick Lake, you'll have endless opportunities for boating, fishing, sightseeing, and outdoor adventures. With NO HOA and only light restrictions, enjoy added flexibility and freedom to make this property your own. Don't miss this opportunity to experience the charm of Tennessee River living! Call today for your private tour!
Property Features
Property Type: Residential - Single Family
Cooling: 220 Wiring, Window Unit(s)
Heating: Wall Unit
Home Style: Other (See Remarks)
Lot Size: 0.18 Acres
Roof Type: Metal
Year Built: 2011
Feature Descriptions
Bed and Bath: All Bedrooms Down, Full Bath Down
Exterior: Porch, Deck
Exterior/ Windows: Storm Window(s)
Flood Insurance Required: Yes
Floors/ Ceilings: Wood Laminate Floors
Interior Equipment: Range/Oven, Dishwasher, Microwave, Refrigerator, Cable Available
Living/ Dining Room: Great Room, Island In Kitchen, Washer/Dryer Connections
Lot: Level, Water View
Master Bedroom: Level 1
Parking/ Storage: Circular Drive
Total Rooms: 4
Water/ Sewer: Electric Water Heater, Public Water, Septic Tank
Room Sizes
Primary Bedroom: 13x11
Dining Area: 0
Den/ Great Room: 29x12
Living room: 0
Listed By / Shown By
Listed By
Agency Name: Tennessee River Realty Group,
Agency Phone: 731-315-1195
Shown By
Agency Title: Local Agency Realty Group
Agency Phone: 662-253-0808

Estimate Your Payment
Estimated Payment
$ 1,164.19 per month $1,110.26 Principal & Interest $0.00 Property Tax (data not provided by mls) $53.93 Homeowner's Insurance
2065 Catfish Ln | MLS# 10233596
This single family home located at 2065 Catfish Ln, Crump, TN 38327 is currently listed for sale with an asking price of $184,900. This property was built in 2011 and has 2 bedrooms and 1 full baths. Catfish Ln is located in the Bridgeview PhVIII subdivision. Search Bridgeview PhVIII real estate on www.localagencyrealty.com today.