
BEDS4
BATHS3 full 1 partial
MLS#10227990
STATUSActive
PROPERTY TYPEResidential - Single Family
SUBDIVISIONDOGWOOD GROVE SEC F
Property Description
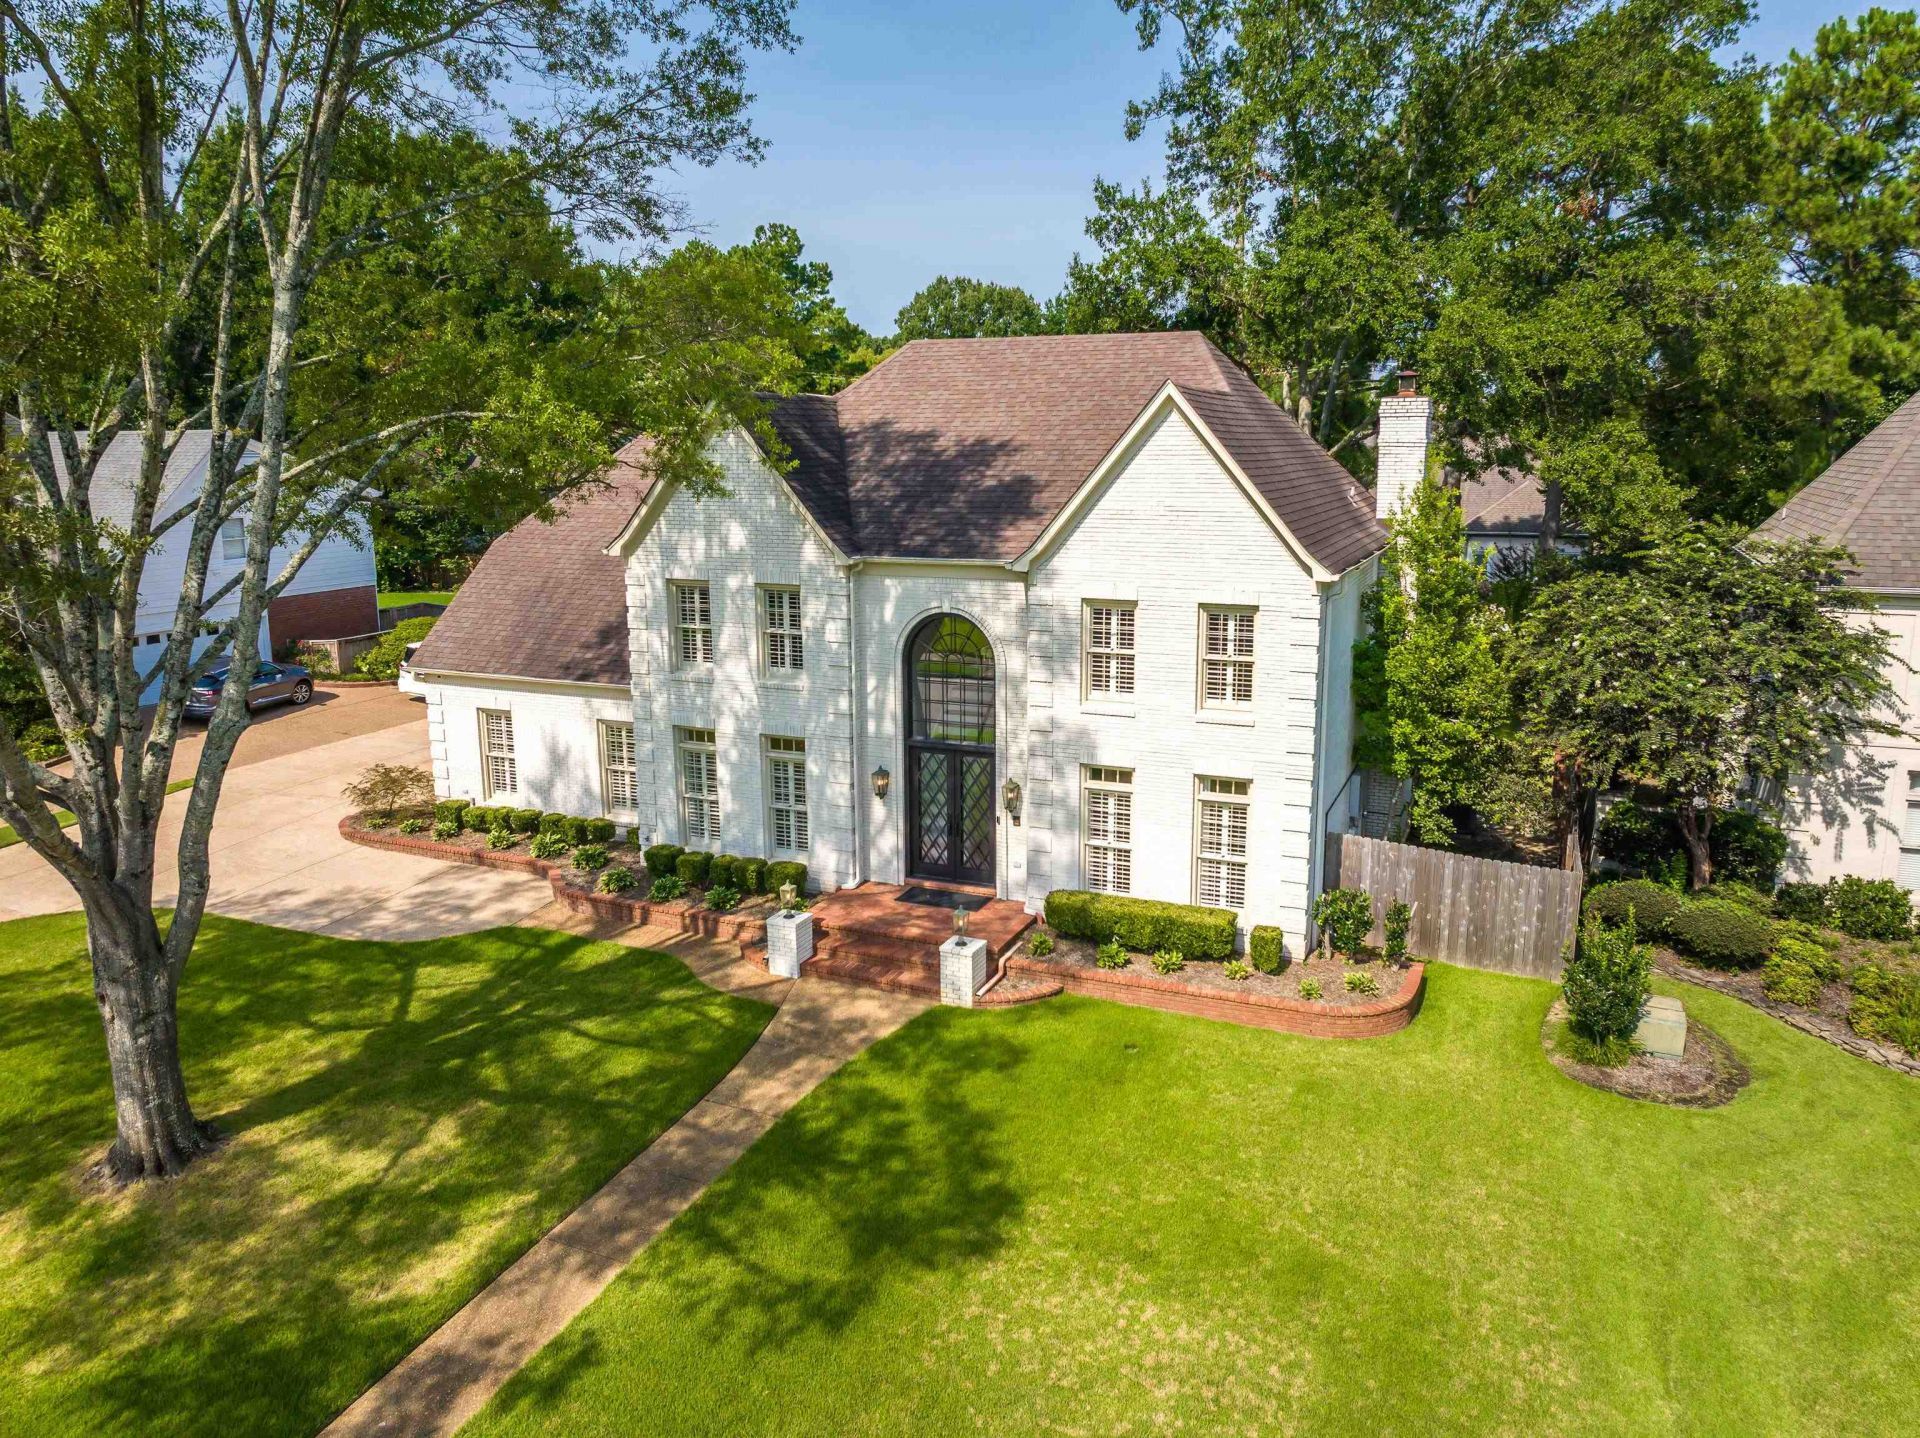
Beautifully renovated and impeccably maintained, this exceptional home offers 4BR's, 3.5BA's, two primary suites?including one on the main level?and a spacious bonus room. Thoughtfully designed for both everyday living and entertaining, the home features formal living and dining rooms, a warm and inviting den, and an updated kitchen with breakfast area. Rich hardwood floors, renovated baths, designer lighting, and smart home technology complement the quality craftsmanship found throughout. Step outside to a spacious screened porch overlooking the large back deck and beautifully landscaped backyard. The property also features gated rear parking, a Generac whole-home generator, irrigation, French drains, and extensive exterior improvements. A fully renovated detached backhouse, rebuilt to the studs with its own HVAC, offers endless possibilities as a guest house, private office, fitness studio, or creative space. A rare opportunity to own a truly move-in-ready home.
Property Features
Property Type: Residential - Single Family
Cooling: 220 Wiring, Ceiling Fan(s), Central, Dual System
Fenced: Yes
Fireplaces: 1
Garage: 2 car attached
Heating: Central, Gas, Dual System
Home Style: Traditional
Lot Size: 0.34 Acres
Roof Type: Composition Shingles
Year Built: 1990
Feature Descriptions
Additional Rooms: Laundry Room, Bonus Room, Entry Hall, Attic, Storage Room
Bed and Bath: 1 or More BR Down, Primary Down, Primary Up, Vaulted/Coffered Primary, Two Primaries, Renovated Bathroom, Luxury Primary Bath, Double Vanity Bath, Whirlpool(s), Separate Tub & Shower,2 Full Primary Baths, Full Bath Down, Half Bath Down
Days on Site: 24
Exterior: Auto Lawn Sprinkler, Screen Porch, Deck, Wood Fence, Generator
Exterior/ Windows: Brick Veneer, Wood/Composition, Wood Window(s)
Fireplace: Masonry, Ventless Gas Fireplace, In Den/Great Room, Gas Starter, Gas Logs
Floors/ Ceilings: Hardwood Throughout, Tile, Smooth Ceiling, Vaulted/Coff/Tray Ceiling, Two Story Foyer
Interior: Walk-In Closet(s), Cedar Lined Closet(s), Attic Access, Security System, Smoke Detector(s), Monitored Alarm, Vent Hood/Exhaust Fan
Interior Equipment: Self Cleaning Oven, Cooktop, Disposal, Dishwasher, Microwave, Refrigerator, Washer, Dryer, Cable Wired
Living/ Dining Room: Separate Living Room, Separate Dining Room, Separate Den, Updated/Renovated Kitchen, Eat-In Kitchen, Separate Breakfast Room, Pantry, Island In Kitchen
Lot: Some Trees, Level, Professionally Landscaped, Wood Fenced
Master Bath: Double Sinks, Separate Shower, Smooth Ceiling, Tile Floor, Whirlpool Tub
Master Bedroom: Level 1,Level 2,Walk-In Closet, Full Bath, Vaulted/Coffered Ceiling, Smooth Ceiling, Hardwood Floor
Parking/ Storage: Driveway/Pad, Workshop(s), Garage Door Opener(s), Side-Load Garage, Gated Parking, Gate Clickers, Designated Guest Parking
Security: yes
Total Rooms: 10
Water/ Sewer: 2+ Water Heaters, Gas Water Heater, Public Sewer, Public Water
Room Sizes
Primary Bedroom: 18x17
Bedroom 2: 18x13
Bedroom 3: 14x13
Bedroom 4: 14x12
Dining Area: 15x13
Den/ Great Room: 24x16
Kitchen: 15x13
Breakfast Room: 10x13
Bonus Room: 25x21
Living room: 15x13
Listed By / Shown By
Listed By
Agency Name: The Firm
Agency Phone: 901-459-8922
Shown By
Agency Title: Local Agency Realty Group
Agency Phone: 662-253-0808

Estimate Your Payment
Estimated Payment
$ 4,942.61 per month $4,713.65 Principal & Interest $0.00 Property Tax (data not provided by mls) $228.96 Homeowner's Insurance
2043 Goodview Dr | MLS# 10227990
This single family home located at 2043 Goodview Dr, Germantown, TN 38139 is currently listed for sale with an asking price of $785,000. This property was built in 1990 and has 4 bedrooms and 3 full and 1 partial baths. Goodview Dr is located in the DOGWOOD GROVE SEC F subdivision. Search DOGWOOD GROVE SEC F real estate on www.localagencyrealty.com today.