
BEDS4
BATHS2 full 1 partial
MLS#10224189
STATUSActive
PROPERTY TYPEResidential - Single Family
SUBDIVISIONBALMORAL ESTATES
Property Description
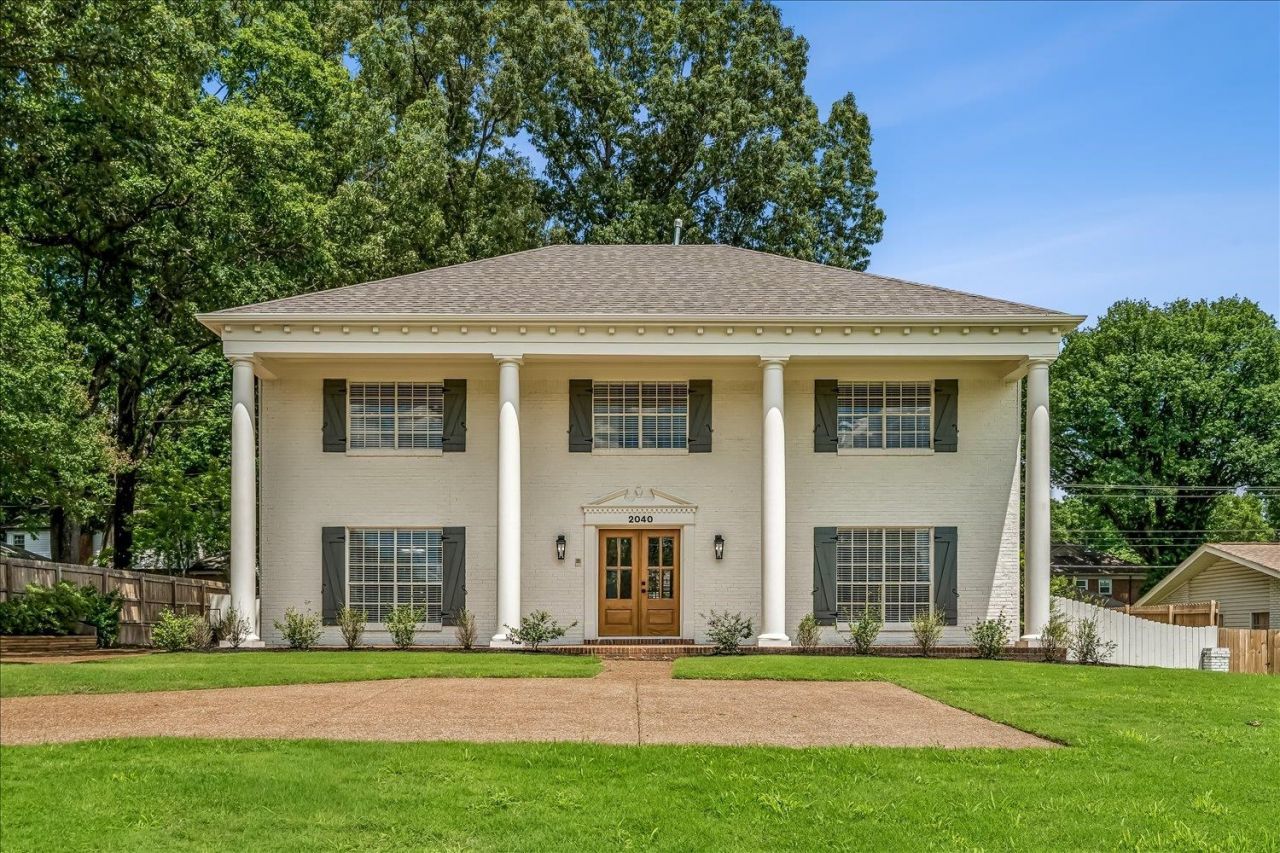
FULLY RENOVATED IN BALMORAL ESTATES! This 4-bedroom, 2.5-bath home offers 2,798 square feet, an in-ground pool, and a two-car side-load garage. The main level includes separate living, dining, and den spaces plus a mudroom. The renovated kitchen features white stone countertops, an enlarged island, farmhouse sink, stainless steel appliances, pantry storage, and updated cabinet hardware. Both full baths were renovated, including an expanded primary bath with a tiled shower and glass enclosure. Other 2026 updates include new LVP flooring, fresh interior and exterior paint, new lighting and fixtures, updated doors, fencing, landscaping, and pool improvements. Major system information: roof less than 5 years old, 2023 Trane A/C condenser, 2016 Tempstar gas furnace, and 2019 Rheem gas water heater. The fenced backyard also offers covered and uncovered patios plus a workshop/storage building. Convenient East Memphis location near shopping, dining, and major roads. Book your tour today!
Property Features
Property Type: Residential - Single Family
Cooling: 220 Wiring, Central
Fenced: Yes
Fireplaces: 1
Garage: 2 car attached
Heating: Central
Home Style: Traditional
Lot Size: 0.34 Acres
Roof Type: Composition Shingles
Year Built: 1968
Feature Descriptions
Additional Rooms: Laundry Room, Storage Room
Bed and Bath: All Bedrooms Up, Primary Up, Double Vanity Bath, Half Bath Down
Days on Site: 77
Exterior: Wrought Iron Security Drs, Storage Building, Porch, Patio, Covered Patio, Sidewalks
Exterior/ Windows: Brick Veneer, Aluminum Window(s)
Fireplace: Masonry, In Den/Great Room
Floors/ Ceilings: Part Hardwood, Tile, Vinyl/Luxury Vinyl Floor,9 or more Ft. Ceiling, Two Story Foyer
Interior: Walk-In Closet(s), Permanent Attic Stairs, Attic Access, Mud Room, Cat/Dog Free House, Smoke Detector(s)
Interior Equipment: Range/Oven, Disposal, Dishwasher, Microwave, Refrigerator
Living/ Dining Room: Separate Living Room, Separate Dining Room, Separate Den, Eat-In Kitchen, Pantry, Island In Kitchen
Lot: Wood Fenced
Master Bath: Double Sinks, Separate His/ Her Baths, Tile Floor
Parking/ Storage: Driveway/Pad, Side-Load Garage, Other (See REMARKS)
Pool: In Ground
Swimming Pool: Yes
Total Rooms: 8
Water/ Sewer: Public Sewer, Public Water
Room Sizes
Primary Bedroom: 14x18
Bedroom 2: 12x12
Bedroom 3: 12x12
Bedroom 4: 12x12
Dining Area: 12x14
Den/ Great Room: 14x25
Kitchen: 18x12
Living room: 12x18
Listed By / Shown By
Listed By
Agency Name: KAIZEN Realty, LLC
Agency Phone: 901-221-4041
Shown By
Agency Title: Local Agency Realty Group
Agency Phone: 662-253-0808

Estimate Your Payment
Estimated Payment
$ 2,323.34 per month $2,215.71 Principal & Interest $0.00 Property Tax (data not provided by mls) $107.63 Homeowner's Insurance
2040 Ridgeway Rd | MLS# 10224189
This single family home located at 2040 Ridgeway Rd, Memphis, TN 38119 is currently listed for sale with an asking price of $369,000. This property was built in 1968 and has 4 bedrooms and 2 full and 1 partial baths. Ridgeway Rd is located in the BALMORAL ESTATES subdivision. Search BALMORAL ESTATES real estate on www.localagencyrealty.com today.