
BEDS5
BATHS3 full 1 partial
MLS#10224951
STATUSActive
PROPERTY TYPEResidential - Single Family
SUBDIVISIONCENTRAL GARDENS
Property Description
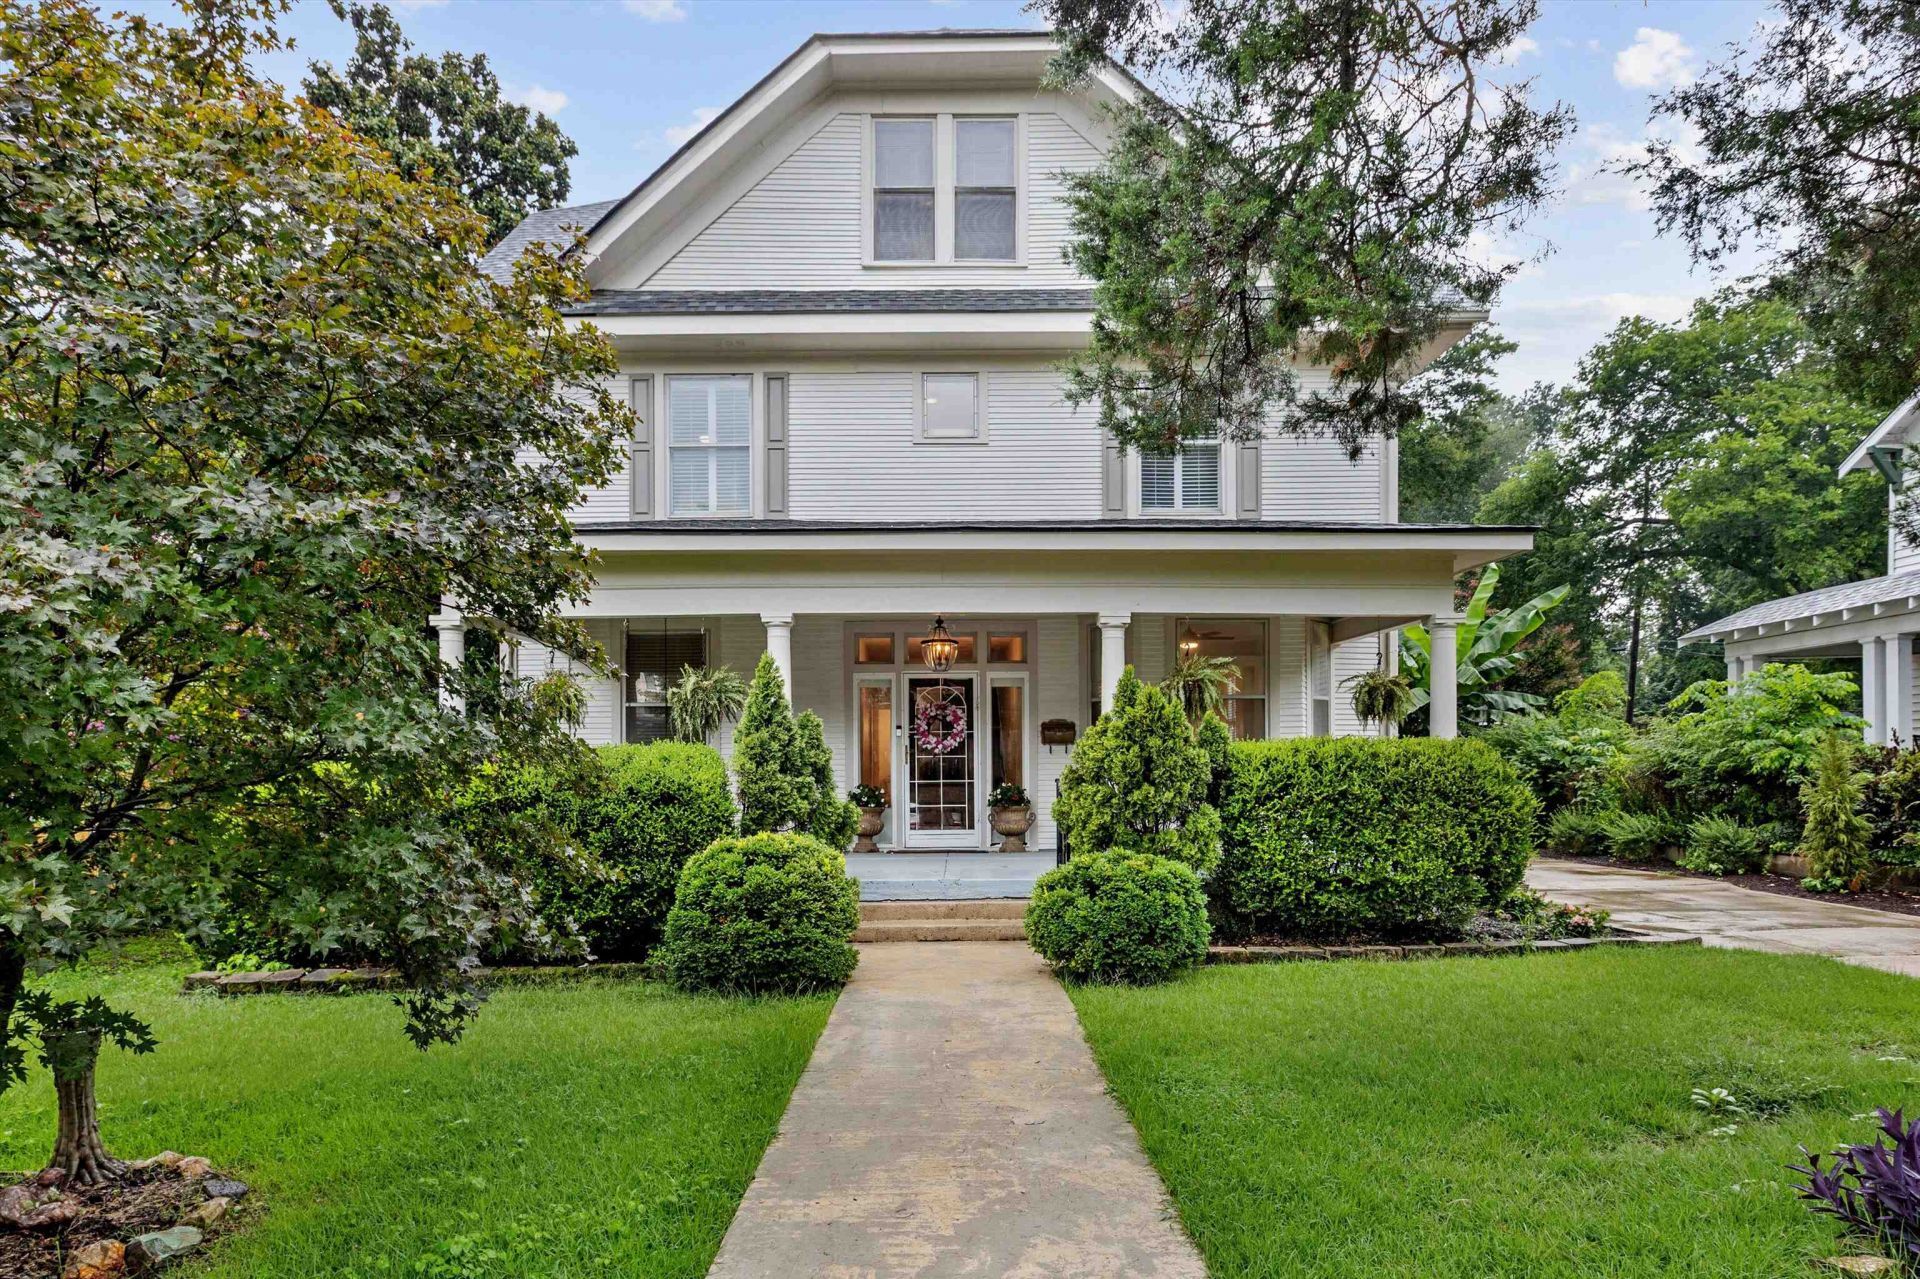
OWNER FINANCING AVAILABLE! Situated on nearly an acre in Central Gardens, this beautifully renovated 1910 historic home blends timeless character with modern comfort. Offering 5 bedrooms, 3.5 baths, and approximately 3,700 square feet of climate-controlled living space, the home includes a sunroom and finished third-level bonus room. The main-level primary suite features a luxurious bath and an oversized walk-in closet. Upstairs are four bedrooms and two full baths. The spacious third level is ideal for a playroom, home theater, gym, office, or flexible living space. The chef's kitchen features all-new appliances, a waterfall stone island, and matching stone backsplash. Additional highlights include 9+ foot ceilings, permitted renovations, dual-system gas HVAC, a detached single-car carport with attached storage/workshop, and a large backyard with room for a pool. Minutes from Overton Park, Memphis Zoo, Broad Avenue Arts District, and Midtown amenities.
Property Features
Property Type: Residential - Single Family
Cooling: 3 or More Systems, Ceiling Fan(s), Central
Fenced: Yes
Heating: Central, Gas,3 or More Systems
Home Style: Traditional
Lot Size: 0.96 Acres
Roof Type: Built-Up/Flat, Composition Shingles
Year Built: 1910
Feature Descriptions
Additional Rooms: Laundry Room, Sun Room, Bonus Room, Unfinished Basement, Entry Hall, Attic, Storage Room
Bed and Bath: 1 or More BR Down, Primary Down, Renovated Bathroom, Luxury Primary Bath, Double Vanity Bath, Separate Tub & Shower, Full Bath Down, Half Bath Down, Vinyl/Luxury Vinyl Floor
Days on Site: 53
Exterior: Storage Building, Porch, Screen Porch, Patio, Wood Fence, Storage, Sidewalks, Workshop
Exterior/ Windows: Wood/Composition, Double Pane Window(s)
Floors/ Ceilings: Wood Laminate Floors, Tile,9 or more Ft. Ceiling
Interior: Walk-In Closet(s), Attic Access, Walk-In Attic, Smoke Detector(s), Vent Hood/Exhaust Fan
Interior Equipment: Range/Oven, Gas Cooking, Disposal, Dishwasher, Refrigerator, Washer, Dryer
Living/ Dining Room: Separate Living Room, Separate Dining Room, Separate Den, LR/DR Combination, Updated/Renovated Kitchen, Eat-In Kitchen, Breakfast Bar, Pantry, Island In Kitchen, Washer/Dryer Connections, Vinyl/Luxury Vinyl Floor
Lot: Level, Landscaped, Wood Fenced
Master Bath: Double Sinks, Separate Shower, Smooth Ceiling, Tile Floor
Parking/ Storage: Driveway/Pad, Storage Room(s), Workshop(s)
Total Rooms: 10
Water/ Sewer: Gas Water Heater, Public Sewer, Public Water
Room Sizes
Primary Bedroom: 13X16
Bedroom 2: 13X12
Bedroom 3: 13X11
Bedroom 4: 13X13
Bedroom 5: 14X10
Dining Area: 13X14
Den/ Great Room: 12X12
Kitchen: 13X16
Bonus Room: 35X20
Living room: 17X14
Listed By / Shown By
Listed By
Agency Name: Real Estate Agency
Agency Phone: 901-625-5200
Shown By
Agency Title: Local Agency Realty Group
Agency Phone: 662-253-0808

Estimate Your Payment
Estimated Payment
$ 4,086.31 per month $3,897.02 Principal & Interest $0.00 Property Tax (data not provided by mls) $189.29 Homeowner's Insurance
2025 Central Ave | MLS# 10224951
This single family home located at 2025 Central Ave, Memphis, TN 38104 is currently listed for sale with an asking price of $649,000. This property was built in 1910 and has 5 bedrooms and 3 full and 1 partial baths. Central Ave is located in the CENTRAL GARDENS subdivision. Search CENTRAL GARDENS real estate on www.localagencyrealty.com today.