
BEDS2
BATHS1 full 1 partial
MLS#10234570
STATUSActive
PROPERTY TYPEResidential - Single Family
SUBDIVISIONUNION PARK PLACE
Property Description
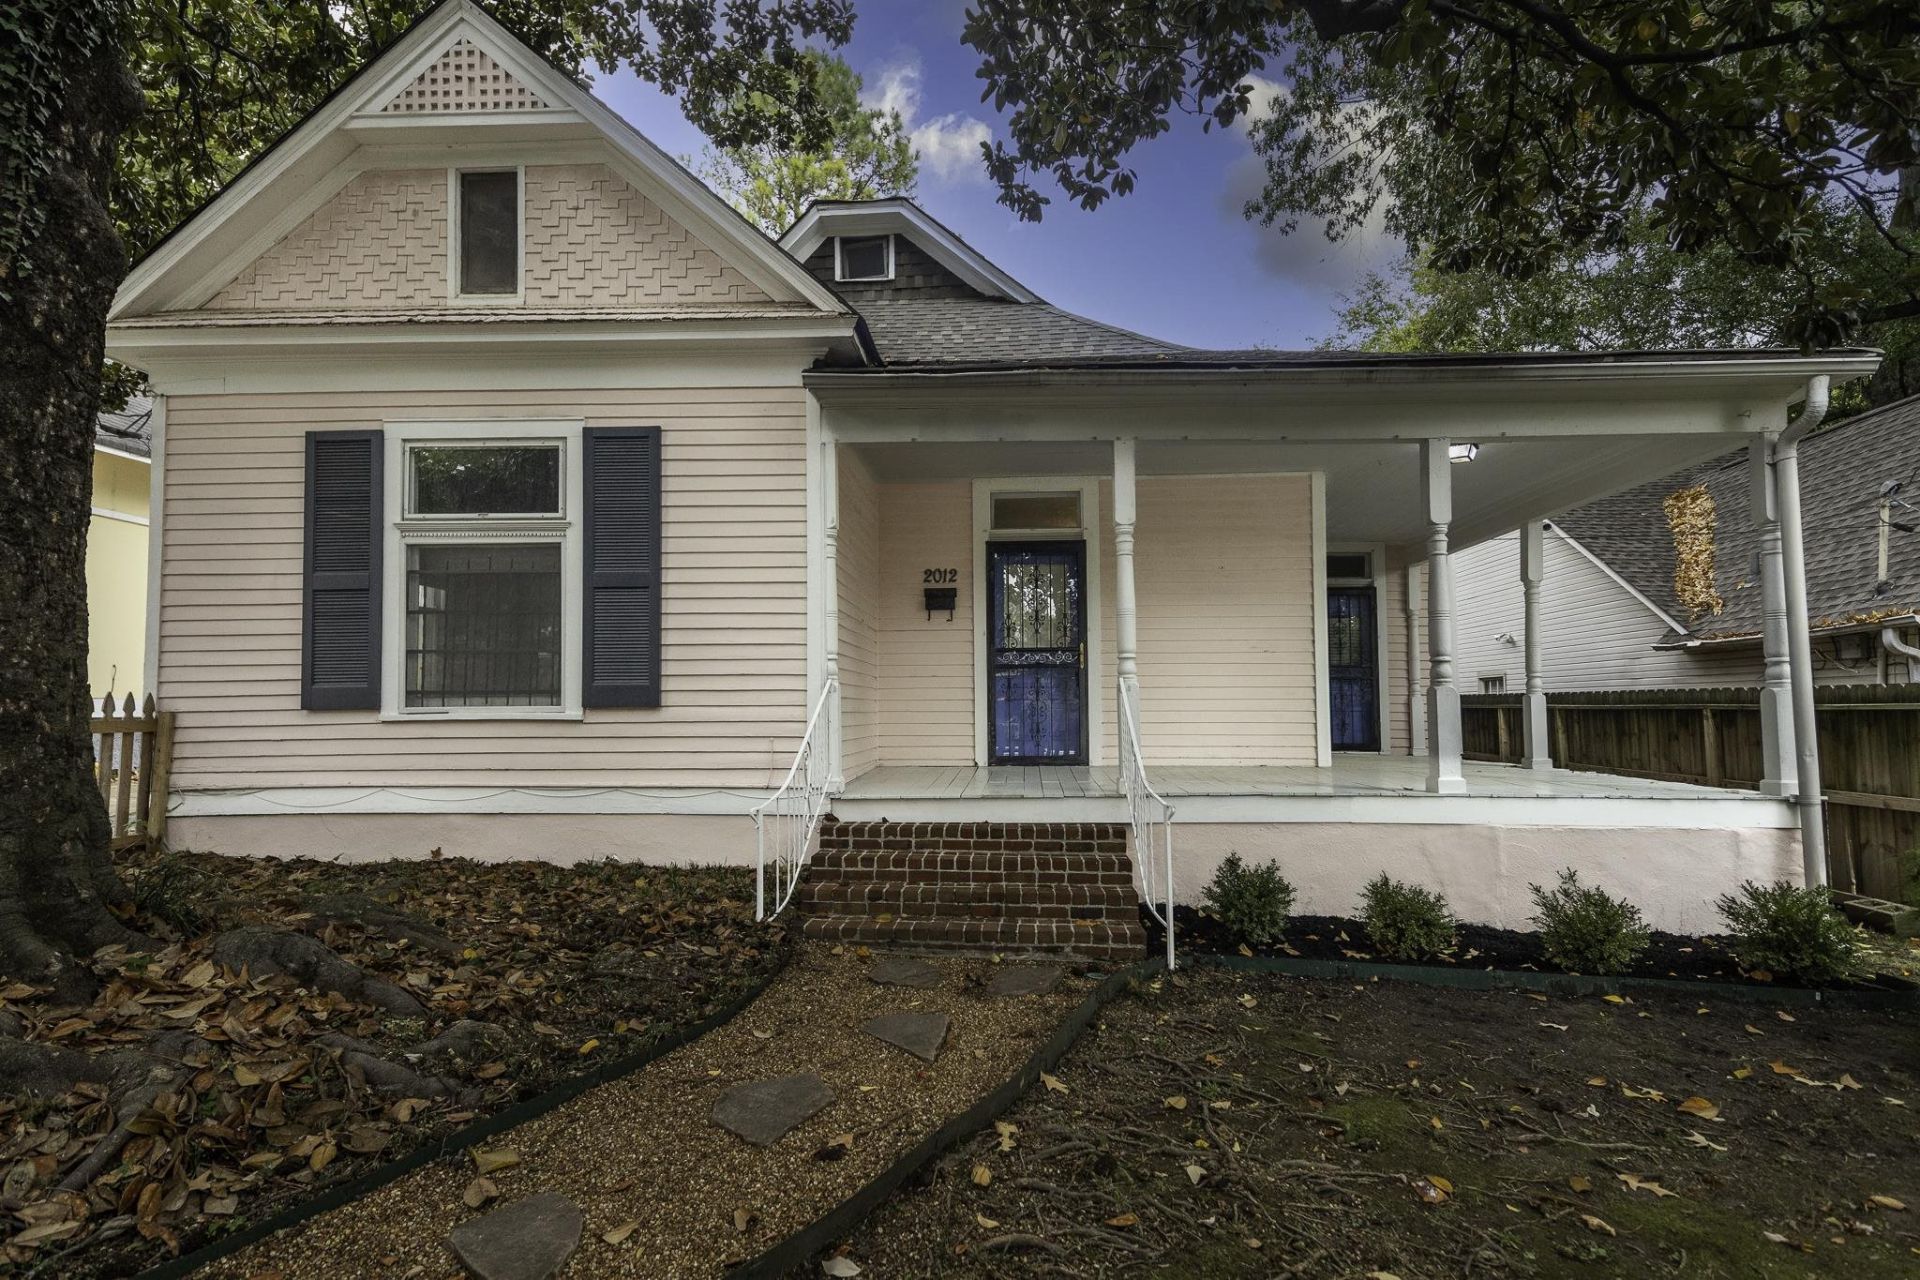
Step into timeless elegance in this charming Victorian nestled in the historic Idlewild District! Rich in character, this 2-bedroom, 1.5-bath home boasts soaring ceilings, beautiful hardwood floors, built-ins, and two decorative fireplaces. The inviting floor plan offers an entry sitting room, spacious den, open kitchen with breakfast area, dedicated office, and convenient mudroom/Laundry. A walk-in closet and abundant storage provide wonderful functionality. Enjoy the quintessential Victorian lifestyle with a stunning wraparound front porch, plus a back deck overlooking a huge gated yard with a two-car parking pad. Major improvements include a brand-new 2026 roof and HVAC replaced in 2023. A rare blend of historic charm, generous living spaces, and modern updates!
Property Features
Property Type: Residential - Single Family
Cooling: Central
Fenced: Yes
Fireplaces: 2
Heating: Central
Home Style: Traditional, Victorian
Lot Size: 0.17 Acres
Roof Type: Composition Shingles
Year Built: 1912
Feature Descriptions
Additional Rooms: Laundry Room, Office/Sewing Room
Bed and Bath: All Bedrooms Down, Renovated Bathroom, Half Bath Down
Exterior: Storage Building, Porch, Covered Patio, Historic District, Wood Fence
Exterior/ Windows: Wood/Composition, Wood Window(s)
Fireplace: Decorative Only, In Living Room
Flood Insurance Required: No
Floors/ Ceilings: Hardwood Throughout, Smooth Ceiling
Interior: All Window Treatments, Walk-In Closet(s), Pull Down Attic Stairs, Attic Access, Mud Room
Interior Equipment: Range/Oven, Disposal, Dishwasher, Refrigerator
Living/ Dining Room: Eat-In Kitchen, Island In Kitchen
Lot: Some Trees, Level, Wood Fenced
Parking/ Storage: Driveway/Pad, Gated Parking
Pool: Neighborhood
Total Rooms: 6
Water/ Sewer: Gas Water Heater
Room Sizes
Primary Bedroom: 15x15
Bedroom 2: 15x15
Den/ Great Room: 15x15
Kitchen: 15x8
Breakfast Room: 7x15
Office: 5x8
Living room: 13x12
Listed By / Shown By
Listed By
Agency Name: Ware Jones, REALTORS
Agency Phone: 901-450-4011
Shown By
Agency Title: Local Agency Realty Group
Agency Phone: 662-253-0808

Estimate Your Payment
Estimated Payment
$ 1,731.49 per month $1,651.28 Principal & Interest $0.00 Property Tax (data not provided by mls) $80.21 Homeowner's Insurance
2012 Courtland Pl | MLS# 10234570
This single family home located at 2012 Courtland Pl, Memphis, TN 38104 is currently listed for sale with an asking price of $275,000. This property was built in 1912 and has 2 bedrooms and 1 full and 1 partial baths. Courtland Pl is located in the UNION PARK PLACE subdivision. Search UNION PARK PLACE real estate on www.localagencyrealty.com today.