
BEDS5
BATHS2 full 1 partial
MLS#10234560
STATUSActive
PROPERTY TYPEResidential - Single Family
SUBDIVISIONALLEN WOODS SEC A
Property Description
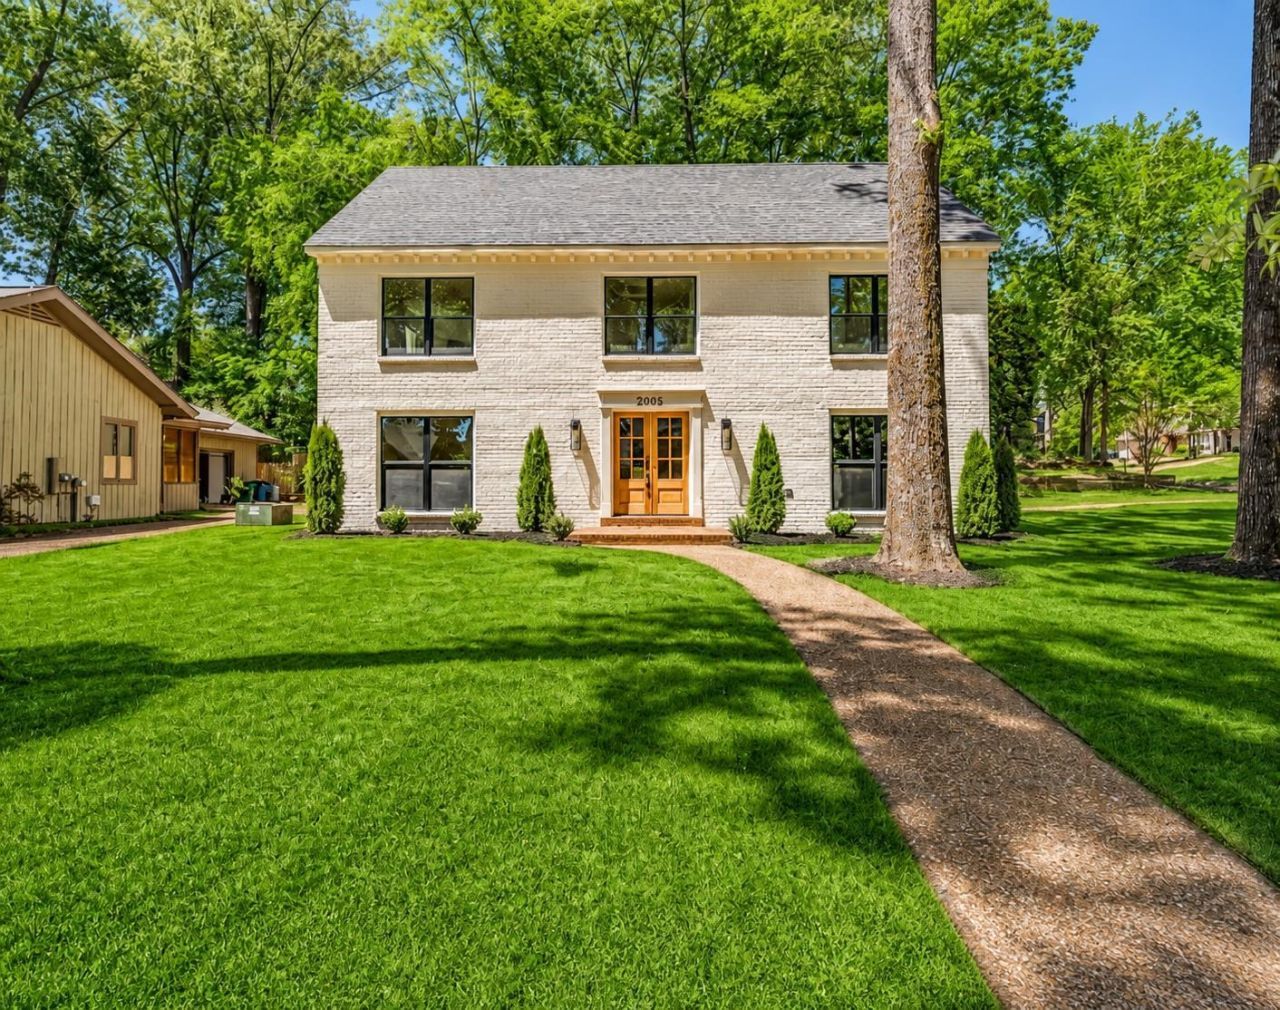
Stunning, fully renovated home in the heart of Germantown with exceptional attention to detail! This beautifully updated painted brick home features an open floor plan, new white oak flooring, spacious great room with fireplace, and a gorgeous kitchen with quartz countertops, custom cabinetry, stainless steel appliances, and two pantries. The primary suite offers a walk-in closet and luxurious bath with soaking tub and separate shower. Additional highlights include new Pella windows, new roof, spacious third-floor bonus room, and downstairs office that could serve as a 5th bedroom. Enjoy the fenced backyard, patio, two-car garage, and professionally landscaped corner lot. Conveniently located near Germantown schools, shopping, and dining. Move-in ready and a must-see!
Property Features
Property Type: Residential - Single Family
Cooling: Central, Dual System
Fenced: Yes
Fireplaces: 1
Garage: 2 car attached
Heating: Central, Dual System
Home Style: Traditional
Lot Size: 0.31 Acres
Roof Type: Composition Shingles
Year Built: 1979
Feature Descriptions
Additional Rooms: Laundry Room, Play Room, Bonus Room, Office/Sewing Room
Bed and Bath: 1 or More BR Down, Primary Up, Renovated Bathroom, Luxury Primary Bath, Double Vanity Bath, Separate Tub & Shower, Half Bath Down, Other (See Remarks)
Exterior: Patio, Well Landscaped Grounds, Wood Fence
Exterior/ Windows: Brick Veneer
Fireplace: Vented Gas Fireplace, In Living Room
Floors/ Ceilings: Hardwood Throughout, Smooth Ceiling
Interior: All Window Treatments
Interior Equipment: Self Cleaning Oven, Disposal, Dishwasher, Other (See REMARKS)
Living/ Dining Room: Great Room, Updated/Renovated Kitchen, Eat-In Kitchen, Pantry, Island In Kitchen, Other (See Remarks)
Lot: Some Trees, Level, Corner, Professionally Landscaped, Wood Fenced
Master Bath: Double Sinks, Dressing Area, Separate Shower, Smooth Ceiling, Tile Floor
Parking/ Storage: Garage Door Opener(s), Side-Load Garage
Total Rooms: 9
Water/ Sewer: Public Sewer, Public Water
Room Sizes
Primary Bedroom: 17x20
Bedroom 2: 14x10
Bedroom 3: 14x14
Bedroom 4: 14x14
Bedroom 5: 13x16
Dining Area: 14x13
Den/ Great Room: 14x18
Kitchen: 14x23
Bonus Room: 16x38
Listed By / Shown By
Listed By
Agency Name: REMAX Experts
Agency Phone: 901-685-6000
Shown By
Agency Title: Local Agency Realty Group
Agency Phone: 662-253-0808

Estimate Your Payment
Estimated Payment
$ 4,023.34 per month $3,836.97 Principal & Interest $0.00 Property Tax (data not provided by mls) $186.38 Homeowner's Insurance
2005 Allen Court Dr | MLS# 10234560
This single family home located at 2005 Allen Court Dr, Germantown, TN 38139 is currently listed for sale with an asking price of $639,000. This property was built in 1979 and has 5 bedrooms and 2 full and 1 partial baths. Allen Court Dr is located in the ALLEN WOODS SEC A subdivision. Search ALLEN WOODS SEC A real estate on www.localagencyrealty.com today.