
BEDS2
BATHS2 full
MLS#10229181
STATUSActive
PROPERTY TYPEResidential - Single Family
SUBDIVISIONOAKLAND ACRES
Property Description
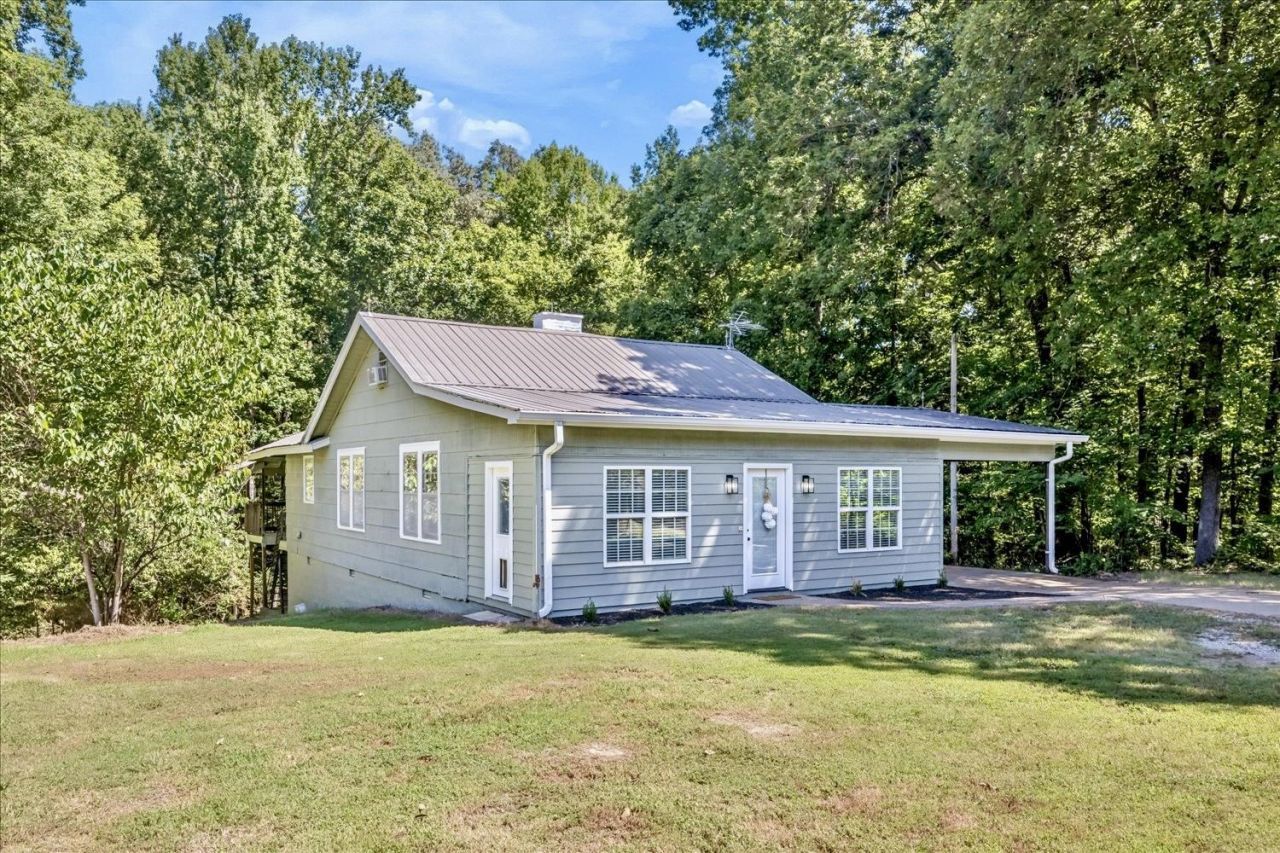
You do not want to miss this ADORABLE Southern Cottage JUST outside of Oakland with 4.5 Acres and a pond! If you are looking for a place to hunt, fish, ride around on your ATV, make bon-fires, and escape from the business of life: HERE IS YOUR CHANCE! This home has LOW County Taxes, NO city Taxes, NO HOA and the house won't disappoint you either! The Front porch is enclosed and makes a perfect Mud-Room! When you step inside the main house you're greeted by gleaming Hardwood Floors and a Cozy Fireplace! Make your way through the Dining Room and see the 1st Bedroom with a full bath and 2 closets. Next you'll see the Recently Renovated Kitchen with New Cabinets, New Countertops, and Stainless Steel Appliances! Last but not least, the 2nd bedroom with a full bath and a Sunroom/sitting room that overlooks the private, wooded lot. Just off this room is a Covered Balcony for sipping your morning coffee or reading a book with nature! The property has basement storage and a pond in the back!
Property Features
Property Type: Residential - Single Family
Cooling: 220 Wiring, Ceiling Fan(s), Central
Fireplaces: 1
Heating: Electric Heat Pump
Home Style: Ranch, Traditional
Lot Size: 4.53 Acres
Roof Type: Metal
Year Built: 1950
Feature Descriptions
Additional Rooms: Sun Room, Other (See Remarks)
Bed and Bath: All Bedrooms Down,1 or More BR Down, Primary Down, Two Primaries, Full Bath Down
Days on Site: 3
Exterior: Covered Patio, Balcony, Wooded Grounds
Exterior/ Windows: Wood/Composition, Aluminum Window(s)
Fireplace: Masonry, Vented Gas Fireplace, Presently Inoperative, In Den/Great Room
Flood Insurance Required: No
Floors/ Ceilings: Hardwood Throughout, Part Carpet, Tile, Smooth Ceiling
Interior: Cedar Lined Closet(s), Permanent Attic Stairs, Attic Access, Walk-In Attic, Common Basement
Interior Equipment: Range/Oven, Self Cleaning Oven, Dishwasher
Living/ Dining Room: Separate Dining Room, Great Room, Updated/Renovated Kitchen, Washer/Dryer Connections, W/D Connection in Kitchen
Lot: Wooded, Some Trees, Lake/Pond on Property
Master Bath: Tile Floor
Parking/ Storage: Driveway/Pad, Storage Room(s)
Total Rooms: 6
Water/ Sewer: Electric Water Heater, Septic Tank, Well Water
Room Sizes
Primary Bedroom: 14x12
Bedroom 2: 13x10
Dining Area: 13x11
Den/ Great Room: 28x12
Kitchen: 19x12
Listed By / Shown By
Listed By
Agency Name: Crye-Leike, Inc., REALTORS
Agency Phone: 901-260-4780
Shown By
Agency Title: Local Agency Realty Group
Agency Phone: 662-253-0808

Estimate Your Payment
Estimated Payment
$ 1,888.26 per month $1,800.79 Principal & Interest $0.00 Property Tax (data not provided by mls) $87.47 Homeowner's Insurance
200 Gordon Dr | MLS# 10229181
This single family home located at 200 Gordon Dr, Somerville, TN 38068 is currently listed for sale with an asking price of $299,900. This property was built in 1950 and has 2 bedrooms and 2 full baths. Gordon Dr is located in the OAKLAND ACRES subdivision. Search OAKLAND ACRES real estate on www.localagencyrealty.com today.