
BEDS3
BATHS2 full
MLS#10228753
STATUSActive
PROPERTY TYPEResidential - Single Family
SUBDIVISIONRiverwood Gardens
Property Description
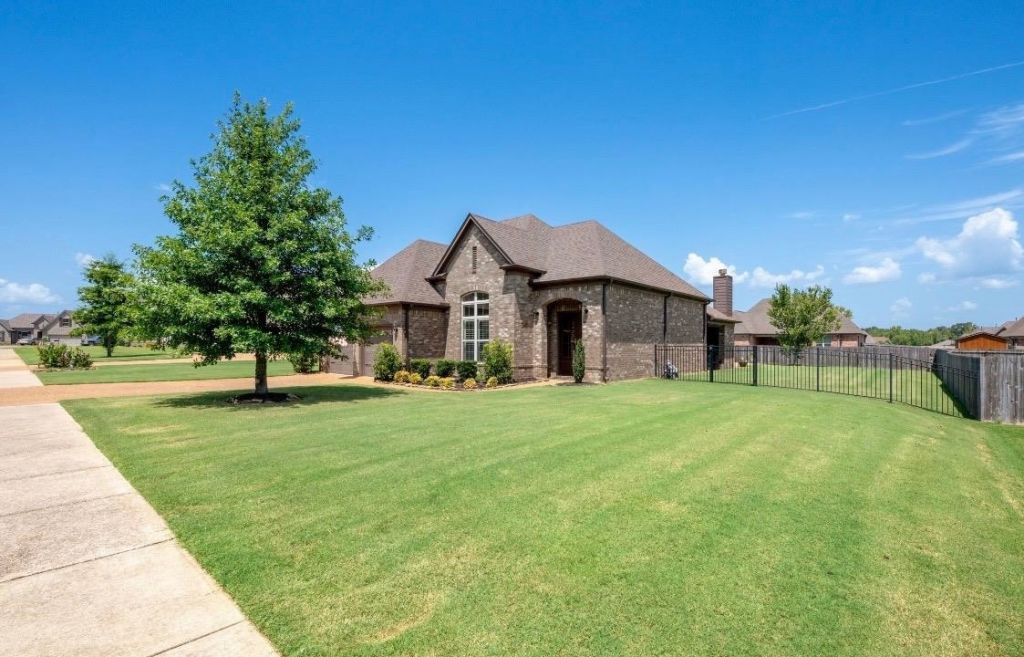
20 Misty Wood Cove Oakland TN 38060 Comfort Style and Space in Riverwood Gardens Welcome to 20 Misty Wood Cove, a beautiful single story home located in the Riverwood Gardens community of Oakland. Built in 2016, this home offers 3 bedrooms, 2 bathrooms, approximately 1,893 square feet of living space, and a two car garage. Situated on a spacious 15,000 square foot lot, the property features attractive curb appeal, a brick exterior, mature landscaping, and a comfortable floor plan designed for everyday living and entertaining. Enjoy the peaceful residential setting while remaining conveniently connected to shopping, dining, and major routes throughout the area. Many upgrades: Gunite Pool 16x20 less than 2 years old. Covered Patio with real wood burning fireplace Shed 8x10 Many more... Make Riverwood Gardens your next home. Schedule your private showing today and experience 20 Misty Wood Cove for yourself.
Property Features
Property Type: Residential - Single Family
Cooling: Central
Garage: 2 car attached
Heating: Central
Home Style: Traditional
Year Built: 2016
Feature Descriptions
Bed and Bath: Luxury Primary Bath
Days on Site: 10
Exterior: Patio, Covered Patio
Exterior/ Windows: Brick Veneer, Stone
Living/ Dining Room: Separate Dining Room
Lot: Level
Parking/ Storage: Driveway/Pad, Garage Door Opener(s), Back-Load Garage
Pool: In Ground
Swimming Pool: Yes
Total Rooms: 6
Room Sizes
Primary Bedroom: 13x17
Dining Area: 12x14
Den/ Great Room: 15x22
Living room: 15x22
Listed By / Shown By
Listed By
Agency Name: Dalton Wade
Agency Phone: 888-668-8283
Shown By
Agency Title: Local Agency Realty Group
Agency Phone: 662-253-0808

Estimate Your Payment
Estimated Payment
$ 2,391.97 per month $2,281.17 Principal & Interest $0.00 Property Tax (data not provided by mls) $110.80 Homeowner's Insurance
20 Misty Wood Cv | MLS# 10228753
This single family home located at 20 Misty Wood Cv, Oakland, TN 38060 is currently listed for sale with an asking price of $379,900. This property was built in 2016 and has 3 bedrooms and 2 full baths. Misty Wood Cv is located in the Riverwood Gardens subdivision. Search Riverwood Gardens real estate on www.localagencyrealty.com today.