
BEDS3
BATHS3 full
MLS#10226150
STATUSPending
PROPERTY TYPEResidential - Single Family
SUBDIVISIONLANSDOWNE PLACE
Property Description
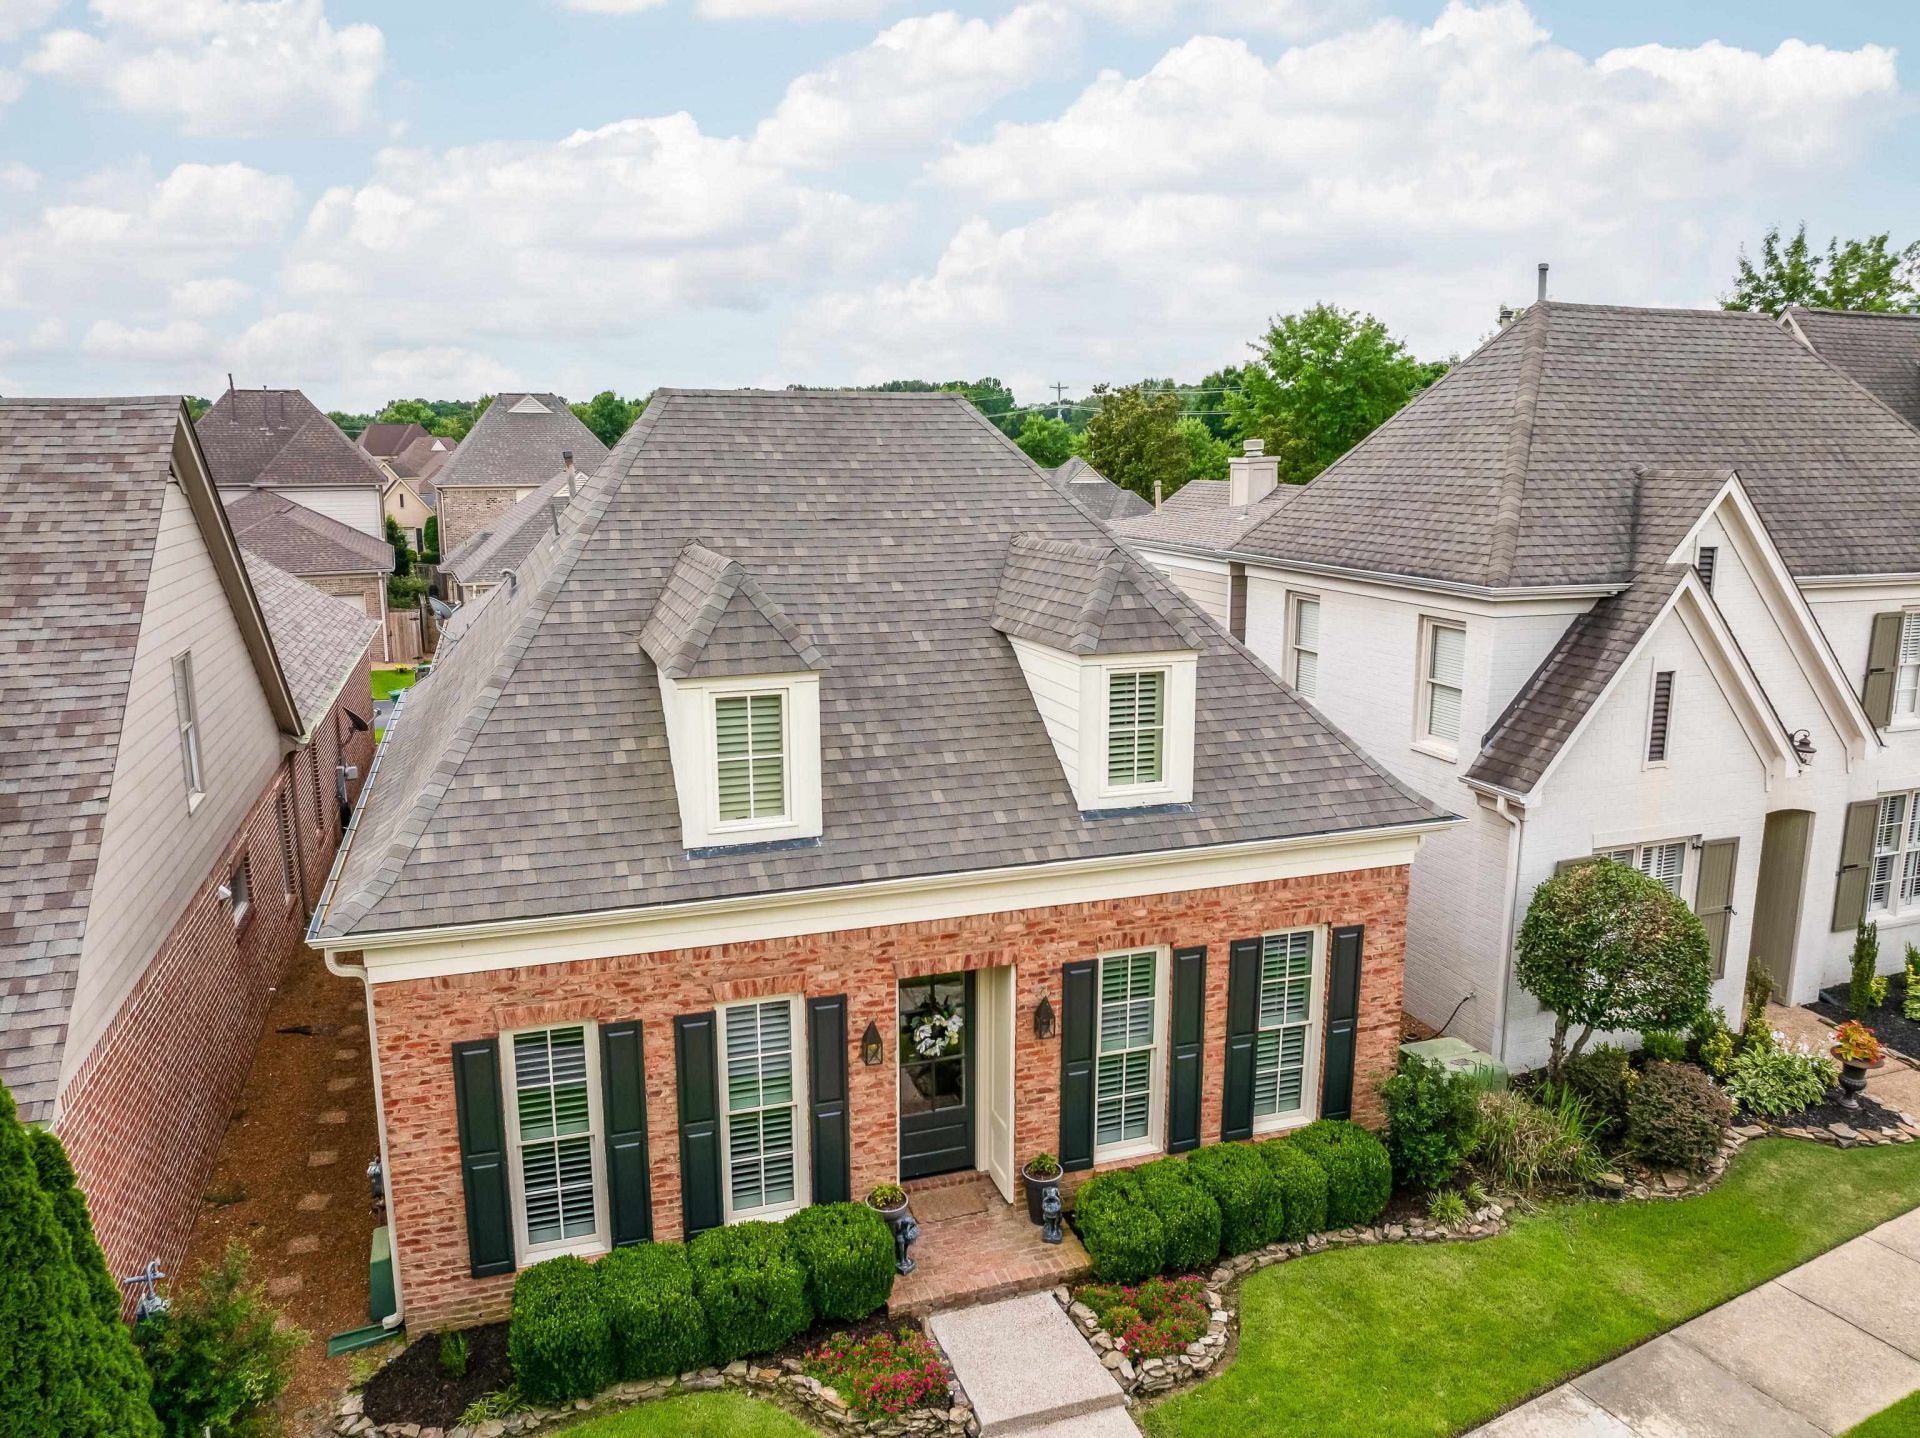
Back on the market due to buyer financing no fault of the seller or property! More room! Less maintenance! This beautifully maintained Lansdowne Place patio home offers 2 bedrooms downstairs, a private office, spacious living & dining rooms, plus a comfortable den, all without the upkeep of a large yard. Hardwood floors extend throughout both levels, & the covered patio overlooks beautifully landscaped grounds with irrigation. New roof (2023) & newer HVAC systems that have been regularly serviced. Enjoy the neighborhood pond & walking trail, green space just across the street, & a convenient location minutes from the heart of Germantown! A wonderful opportunity to simplify without sacrificing space, comfort, or quality!
Property Features
Property Type: Residential - Single Family
Cooling: 220 Wiring, Ceiling Fan(s), Central, Dual System
Fenced: Yes
Fireplaces: 1
Garage: 2 car attached
Heating: Central, Gas
Home Style: Traditional
Lot Size: 0.11 Acres
Roof Type: Composition Shingles
Year Built: 2002
Feature Descriptions
Additional Rooms: Laundry Room, Library/Study, Entry Hall, Attic, Storage Room
Bed and Bath: 1 or More BR Down, Primary Down, Double Vanity Bath, Separate Tub & Shower, Full Bath Down
Days on Site: 49
Exterior: Auto Lawn Sprinkler, Patio, Covered Patio, Sidewalks
Exterior/ Windows: Brick Veneer, Double Pane Window(s)
Fireplace: Gas Logs
Flood Insurance Required: No
Floors/ Ceilings: Hardwood Throughout, Tile, Smooth Ceiling,9 or more Ft. Ceiling
Interior: All Window Treatments, Walk-In Closet(s), Attic Access, Smoke Detector(s)
Interior Equipment: Double Oven, Cooktop, Dishwasher, Microwave
Living/ Dining Room: Separate Living Room, Separate Dining Room, Great Room, Breakfast Bar, Pantry
Lot: Some Trees, Level, Water Access, Landscaped, Professionally Landscaped, Wood Fenced
Master Bath: Double Sinks, Separate Shower, Smooth Ceiling, Tile Floor, Whirlpool Tub
Master Bedroom: Level 1,Walk-In Closet, Full Bath, Smooth Ceiling, Hardwood Floor
Neighborhood Amenities: Lake
Parking/ Storage: Driveway/Pad, Storage Room(s), Garage Door Opener(s), Back-Load Garage
Total Rooms: 7
Water/ Sewer: Gas Water Heater, Public Sewer, Public Water
Room Sizes
Primary Bedroom: 13X17
Bedroom 2: 11X11
Bedroom 3: 15X15
Dining Area: 13X12
Den/ Great Room: 21X15
Kitchen: 11X12
Living room: 17X13
Listed By / Shown By
Listed By
Agency Name: Reid, REALTORS
Agency Phone: 901-372-8500
Shown By
Agency Title: Local Agency Realty Group
Agency Phone: 662-253-0808

Estimate Your Payment
Estimated Payment
$ 3,462.97 per month $3,302.56 Principal & Interest $0.00 Property Tax (data not provided by mls) $160.42 Homeowner's Insurance
1994 W Arden Oaks Dr | MLS# 10226150
This single family home located at 1994 W Arden Oaks Dr, Germantown, TN 38139 is currently listed for sale with an asking price of $550,000. This property was built in 2002 and has 3 bedrooms and 3 full baths. W Arden Oaks Dr is located in the LANSDOWNE PLACE subdivision. Search LANSDOWNE PLACE real estate on www.localagencyrealty.com today.