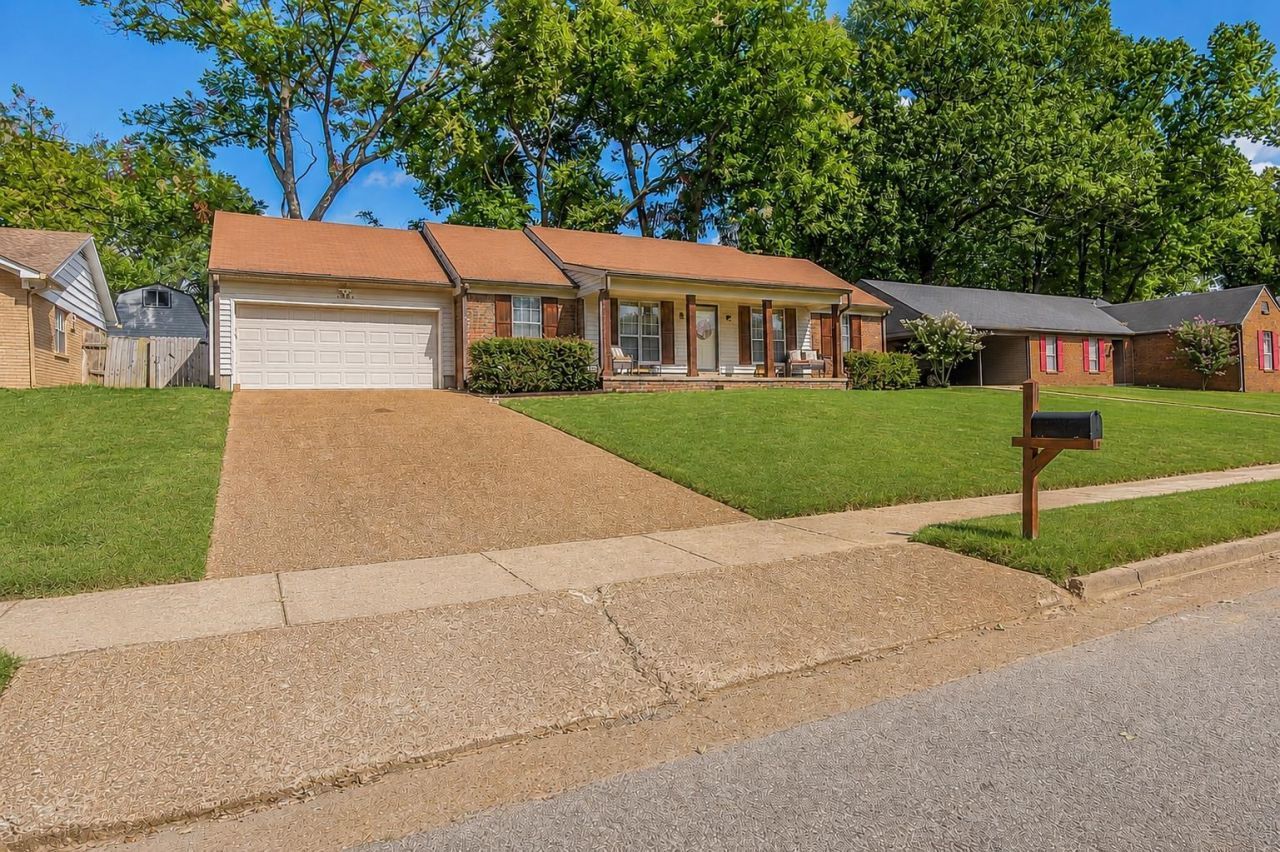

BEDS4
BATHS2 full
MLS#10228670
STATUSActive
PROPERTY TYPEResidential - Single Family
SUBDIVISIONBLUE RIDGE PARK BLK C
Property Description
Welcome to this beautiful warm and inviting 4 bedrooms 2 full baths home! It has a gorgeous separate living and dining rooms, separate den with fireplace. Beautiful, d kitchen w/breakfast area and separate laundry room. Home has lots of updates and is beautiful throughout! If turnkey is what you're looking for well here it is! Move in ready! Too many updates to list! Come and see for yourself and fall in love with this magnificent home! Call to schedule your showing today! Thank you for touring!
Property Features
Property Type: Residential - Single Family
Cooling: Ceiling Fan(s), Central
Fenced: Yes
Fireplaces: 1
Garage: 2 car attached
Heating: Central, Electric
Home Style: Traditional
Lot Size: 0.23 Acres
Roof Type: Composition Shingles
Year Built: 1971
Feature Descriptions
Additional Rooms: Laundry Room, Attic, Other (See Remarks)
Bed and Bath: All Bedrooms Down,1 or More BR Down, Primary Down, Full Bath Down, Other (See Remarks)
Days on Site: 11
Exterior: Porch, Patio, Wood Fence, Sidewalks
Exterior/ Windows: Brick Veneer, Vinyl Siding, Storm Window(s), Storm Door(s)
Fireplace: Masonry, In Den/Great Room, Glass Doors
Floors/ Ceilings: Wood Laminate Floors, Part Carpet, Tile, Smooth Ceiling, Other (See REMARKS)
Interior: Pull Down Attic Stairs, Attic Access, Smoke Detector(s), Vent Hood/Exhaust Fan, Other (See REMARKS)
Interior Equipment: Range/Oven, Self Cleaning Oven, Cooktop, Disposal, Dishwasher, Microwave, Refrigerator, Cable Available
Living/ Dining Room: Separate Living Room, Separate Dining Room, Separate Den, Eat-In Kitchen, Pantry
Lot: Some Trees, Landscaped, Professionally Landscaped, Wood Fenced
Master Bath: Smooth Ceiling, Tile Floor
Master Bedroom: Level 1,Full Bath, Smooth Ceiling, Tile Floor, Carpet
Parking/ Storage: Garage Door Opener(s), Front-Load Garage
Total Rooms: 8
Water/ Sewer: Electric Water Heater, Public Sewer, Public Water
Listed By / Shown By
Listed By
Agency Name: C21 Patterson & Assoc. Real Es
Agency Phone: 901-701-1064
Shown By
Agency Title: Local Agency Realty Group
Agency Phone: 662-253-0808

Estimate Your Payment
Estimated Payment
$ 1,573.45 per month $1,500.56 Principal & Interest $0.00 Property Tax (data not provided by mls) $72.89 Homeowner's Insurance
1994 Adney Gap Dr | MLS# 10228670
This single family home located at 1994 Adney Gap Dr, Memphis, TN 38134 is currently listed for sale with an asking price of $249,900. This property was built in 1971 and has 4 bedrooms and 2 full baths. Adney Gap Dr is located in the BLUE RIDGE PARK BLK C subdivision. Search BLUE RIDGE PARK BLK C real estate on www.localagencyrealty.com today.