
BEDS5
BATHS3 full
MLS#10228214
STATUSActive
PROPERTY TYPEResidential - Single Family
SUBDIVISIONDOGWOOD TRAILS SEC E
Property Description
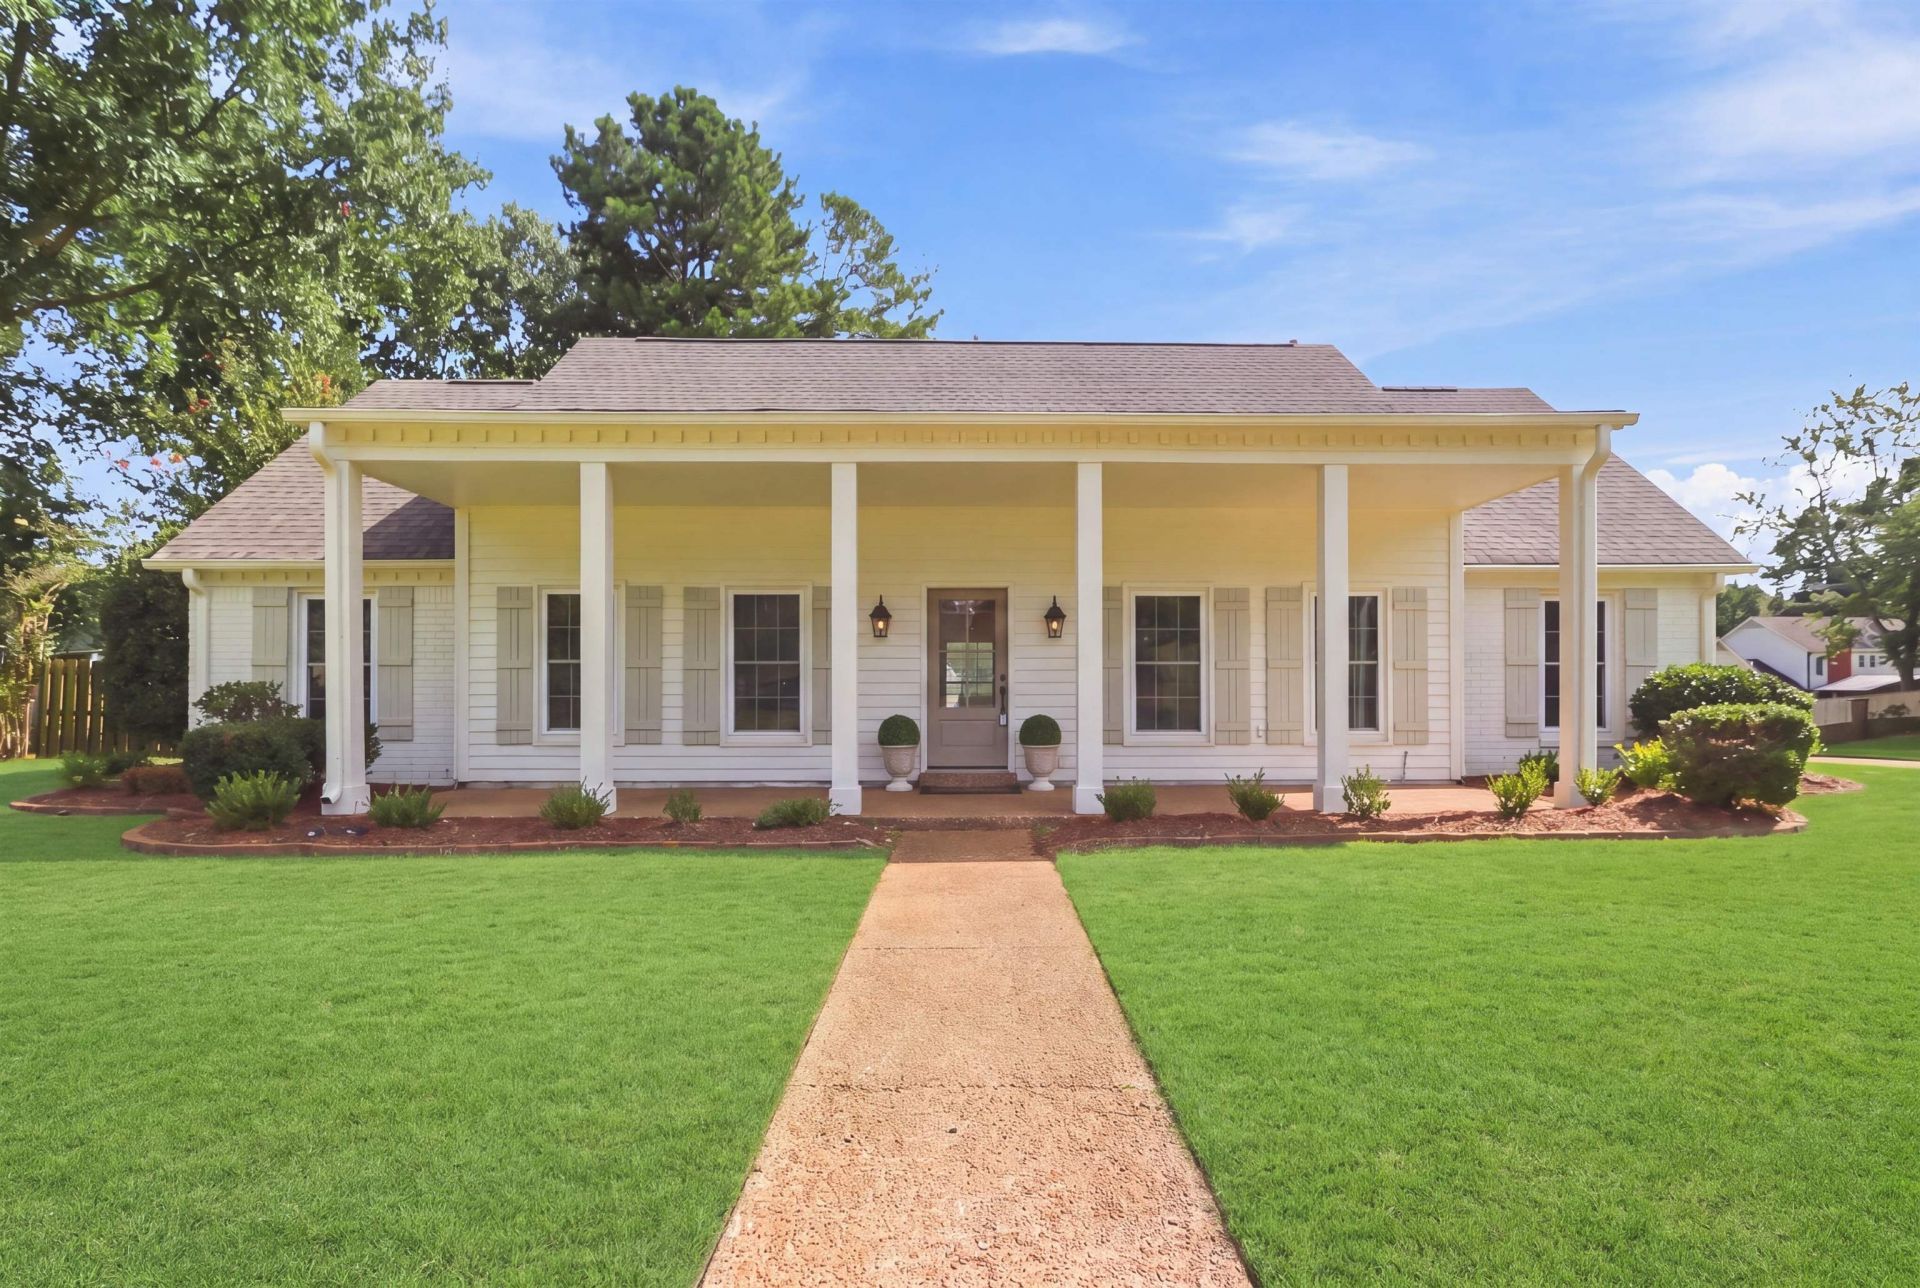
Beautifully renovated and thoughtfully designed, this 5-bedroom home offers exceptional living with 4 bedrooms down plus a bonus and additional bedroom upstairs. The chef's kitchen features Frigidaire Professional appliances, a gas range, and custom vent hood. The luxurious primary suite is a true retreat with a fully remodeled bath showcasing Taj Mahal quartzite, a soaking tub, oversized walk-in shower, and massive walk-in closet. Additional highlights include a new roof, Recent HVAC Upgrades, new windows, fresh landscaping, and a spacious backyard with an in-ground pool. Beautifully updated throughout and truly move-in ready! Walk to Farmington Elementary and Cameron Brown Park. Back on Market, no fault to sellers
Property Features
Property Type: Residential - Single Family
Cooling: Central
Fireplaces: 1
Garage: 2 car attached
Heating: Central
Home Style: Traditional
Lot Size: 0.26 Acres
Year Built: 1978
Feature Descriptions
Bed and Bath: 1 or More BR Down, Full Bath Down
Days on Site: 19
Exterior: Pool Cleaning Equipment
Exterior/ Windows: Double Pane Window(s)
Floors/ Ceilings: Wood Laminate Floors, Tile
Living/ Dining Room: Separate Dining Room
Lot: Professionally Landscaped
Parking/ Storage: Driveway/Pad, Side-Load Garage
Pool: In Ground
Swimming Pool: Yes
Total Rooms: 5
Room Sizes
Primary Bedroom: 12x12
Dining Area: 13x13
Den/ Great Room: 15x16
Living room: 15x14
Listed By / Shown By
Listed By
Agency Name: Crye-Leike, Inc., REALTORS
Agency Phone: 901-757-2500
Shown By
Agency Title: Local Agency Realty Group
Agency Phone: 662-253-0808

Estimate Your Payment
Estimated Payment
$ 3,683.34 per month $3,512.72 Principal & Interest $0.00 Property Tax (data not provided by mls) $170.63 Homeowner's Insurance
1984 Alder Branch Dr | MLS# 10228214
This single family home located at 1984 Alder Branch Dr, Germantown, TN 38139 is currently listed for sale with an asking price of $585,000. This property was built in 1978 and has 5 bedrooms and 3 full baths. Alder Branch Dr is located in the DOGWOOD TRAILS SEC E subdivision. Search DOGWOOD TRAILS SEC E real estate on www.localagencyrealty.com today.