
BEDS2
BATHS1 full
MLS#10223687
STATUSActive
PROPERTY TYPEResidential - Single Family
SUBDIVISIONCOOPER YOUNG
Property Description
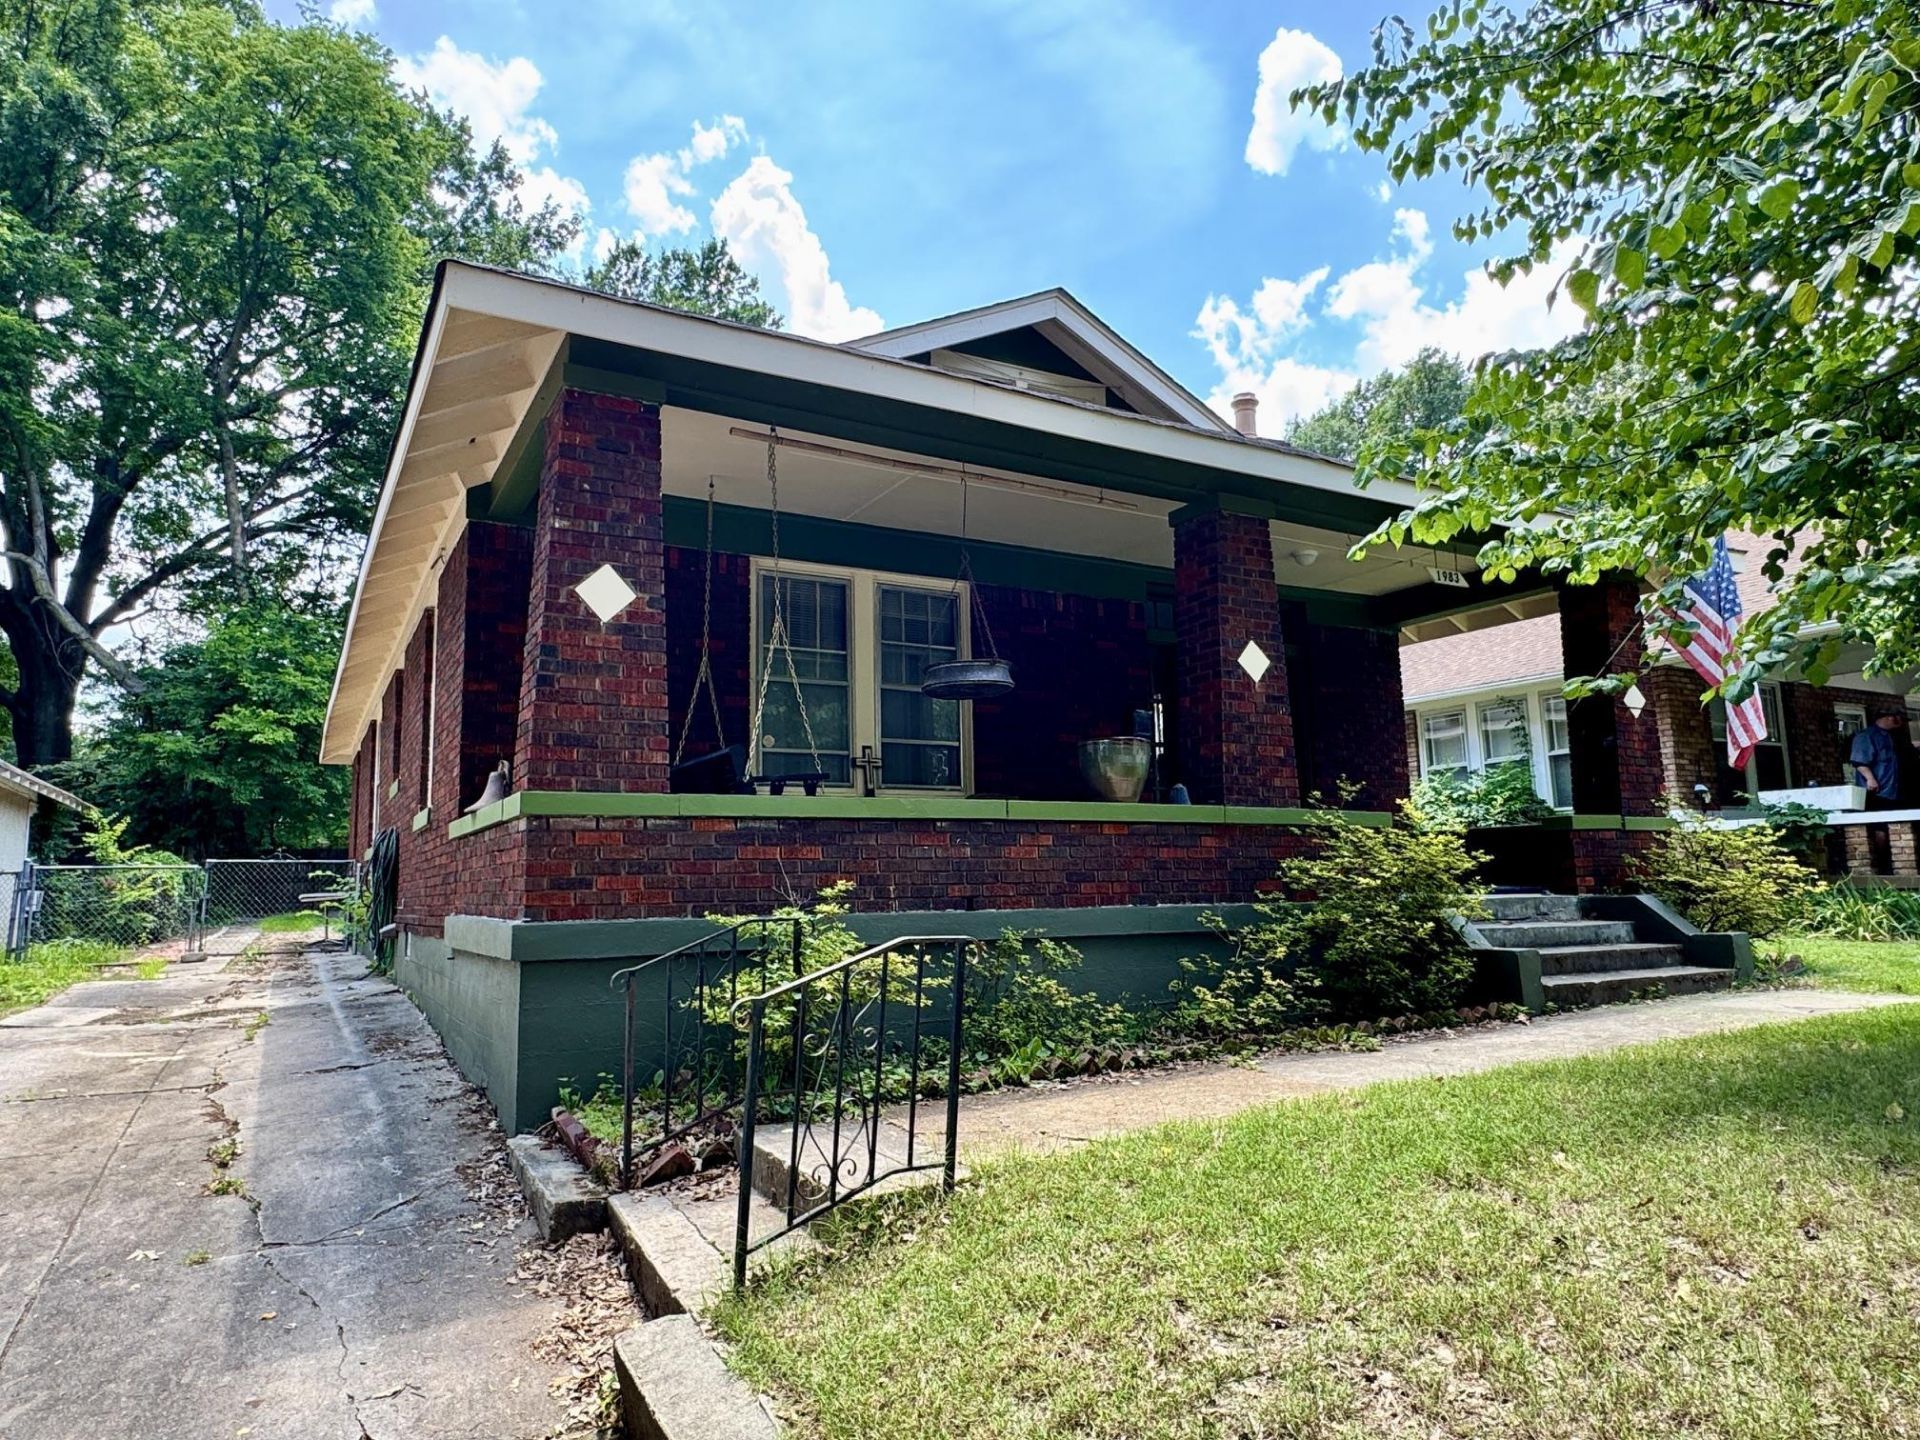
Step into the timeless charm of this beautifully preserved 1920s bungalow, ideally situated on one of the most desirable blocks in Cooper-Young. Historic character meets an important recent update with a BRAND-NEW ROOF, offering added peace of mind for the next owner. Original natural millwork throughout the living areas showcases the craftsmanship and character that make this home so special. The spacious living room features 9-foot ceilings and a decorative fireplace. Enjoy the welcoming front porch or large fenced backyard, offering plenty of room for entertaining and potential future expansion. The generous kitchen opens to a charming breakfast room with a built-in cabinet, and both spaces feature heated floors. A separate laundry room adds convenience. Additional potential may exist to expand into the attic with modifications to the roofline. Just a short stroll from some of Memphis' best restaurants, shops and entertainment.
Property Features
Property Type: Residential - Single Family
Cooling: Ceiling Fan(s), Central
Fenced: Yes
Fireplaces: 1
Heating: Central, Gas
Home Style: Traditional
Lot Size: 0.17 Acres
Roof Type: Composition Shingles
Year Built: 1932
Feature Descriptions
Additional Rooms: Laundry Room, Unfinished Basement
Bed and Bath: All Bedrooms Down, Primary Down, Full Bath Down
Days on Site: 147
Exterior: Wrought Iron Security Drs, Porch, Historic District, Wood Fence
Exterior/ Windows: Brick Veneer, Storm Door(s), Wood Window(s)
Fireplace: In Living Room, Presently Inoperative
Flood Insurance Required: No
Floors/ Ceilings: 9 or more Ft. Ceiling, Part Hardwood, Smooth Ceiling, Tile
Interior: All Window Treatments, Pull Down Attic Stairs, Mud Room
Interior Equipment: Range/Oven, Disposal, Dishwasher, Refrigerator
Living/ Dining Room: Separate Breakfast Room, Separate Dining Room, Separate Living Room, Washer/Dryer Connections
Lot: Wood Fenced
Master Bedroom: Hardwood Floor, Level 1,Smooth Ceiling
Parking/ Storage: Driveway/Pad
Total Rooms: 5
Water/ Sewer: Gas Water Heater, Public Sewer, Public Water
Room Sizes
Primary Bedroom: 13x13
Bedroom 2: 13x12
Dining Area: 15x13
Kitchen: 13x11
Breakfast Room: 11x8
Living room: 27x12
Listed By / Shown By
Listed By
Agency Name: Keller Williams
Agency Phone: 901-221-5100
Shown By
Agency Title: Local Agency Realty Group
Agency Phone: 662-253-0808

Estimate Your Payment
Estimated Payment
$ 1,700.00 per month $1,621.25 Principal & Interest $0.00 Property Tax (data not provided by mls) $78.75 Homeowner's Insurance
1983 Evelyn Ave | MLS# 10223687
This single family home located at 1983 Evelyn Ave, Memphis, TN 38104 is currently listed for sale with an asking price of $270,000. This property was built in 1932 and has 2 bedrooms and 1 full baths. Evelyn Ave is located in the COOPER YOUNG subdivision. Search COOPER YOUNG real estate on www.localagencyrealty.com today.