
BEDS3
BATHS2 full
SQUARE FEET2,110
MLS#4157908
STATUSPending
PROPERTY TYPEResidential - Single Family
SUBDIVISIONPecan Grove
Property Description
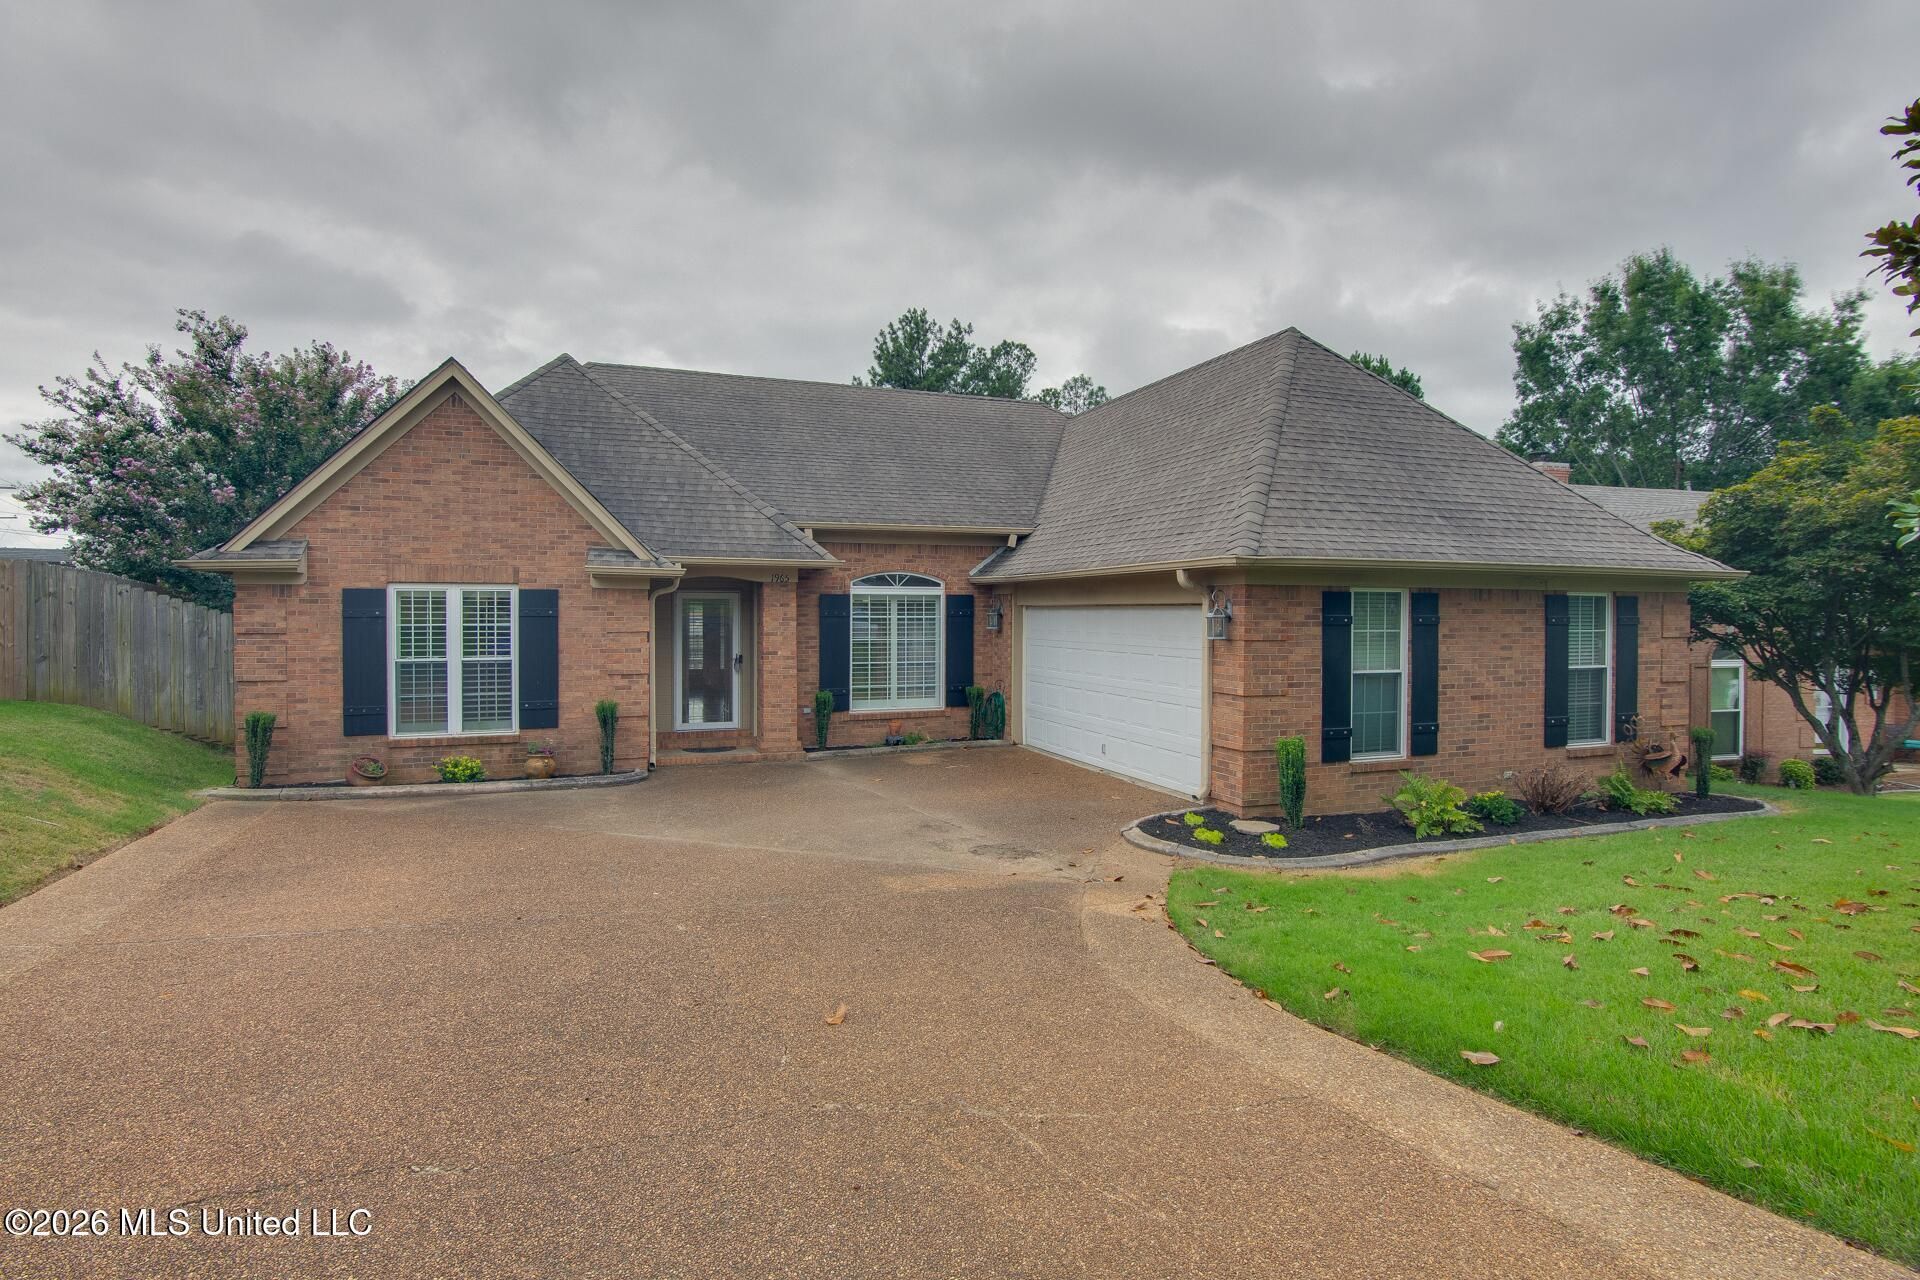
This three bedroom, two bath home has over 2,000 square feet all on one floor! The Pecan Grove neighborhood is located along the bike/walking path that takes you from Central Park thru Silo Square and over to Snowden Grove. This split plan home has a dining room just off the entry, large living room eat-in kitchen, laundry room, office, and large master bedroom. In the living room you have a beautiful brick fireplace and built-in bookshelf. Outside is a beautiful Magnolia tree, carriage load garage, fenced backyard with brick/block fence along the rear property line, wired storage room, raised flower bed, and large deck.
Property Features
Property Type: Residential - Single Family
Garage: 2
Lot Size: 0.26 Acres
Roof Type: Architectural Shingles
Stories: 1.0
Taxes: $2,424
Year Built: 1992
Feature Descriptions
Days on Site: 29
Flooring: Ceramic Tile
Parcel#: 1079290200003400
Patio/Porch: Deck
Sewer: Public Sewer
Water: Public
Local Schools
High School: Southaven
Middle School: Southaven Middle
Elementary School: Greenbrook
Listed By / Shown By
Listed By
Agency Name: Keller Williams
Shown By
Agency Title: Local Agency Realty Group
Agency Phone: 662-253-0808

Estimate Your Payment
Estimated Payment
$ 2,122.38 per month $1,831.42 Principal & Interest $202.00 Property Tax $88.96 Homeowner's Insurance
1965 Pecan Lane | MLS# 4157908
This single family home located at 1965 Pecan Lane, Southaven, MS 38671 is currently listed for sale with an asking price of $305,000. This property was built in 1992 and has 3 bedrooms and 2 full baths with 2110 sq. ft. Pecan Lane is located in the Pecan Grove subdivision. Search Pecan Grove real estate on www.localagencyrealty.com today.