
BEDS3
BATHS2 full 1 partial
MLS#10229263
STATUSActive
PROPERTY TYPEResidential - Single Family
SUBDIVISIONWINDCHASE OF BERRYHILL PH2
Property Description
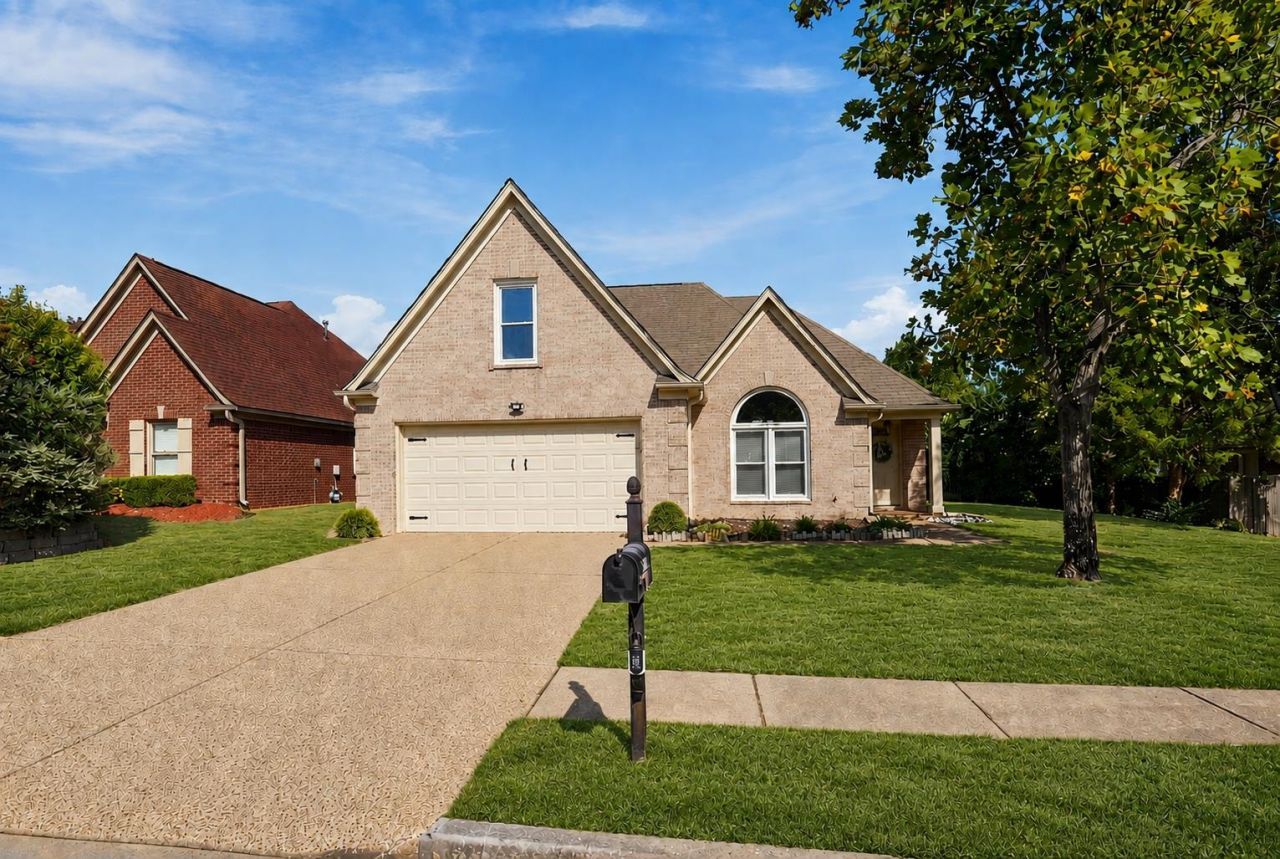
NO CITY TAXES + UPGRADES THROUGHOUT! This spacious brick home delivers the updates you are looking for?NEW WINDOWS, waterproof luxury vinyl & tile flooring downstairs, upgraded lighting and hardware, architectural shingles, completely new HVAC system upstairs with 2 programmable thermostats. Granite kitchen counters with stainless steel appliances. Soaring ceilings and open floor plan give the home a grand feel. The main-level primary suite features a generously sized walk-in closet and luxury bath with whirlpool tub, separate shower & double vanity. Upstairs are 2 additional bedrooms, a full bath and a partially finished bonus room offering even more space and equity potential. The flexible front room can serve as an office, formal living or additional dining area. Outside, enjoy a covered patio positioned to escape the afternoon sun, plus a 2-car garage. Large back yard backs up to open land for privacy with plenty of room for a pool and playground. Updated, spacious & NO CITY TAXES!
Property Features
Property Type: Residential - Single Family
Cooling: Central
Fenced: Yes
Fireplaces: 1
Garage: 2
Heating: Central
Home Style: Traditional
Lot Size: 0.24 Acres
Year Built: 2000
Feature Descriptions
Bed and Bath: Primary Down, Vaulted/Coffered Primary, Split Bedroom Plan, Renovated Bathroom, Luxury Primary Bath, Double Vanity Bath, Whirlpool(s), Separate Tub & Shower, Full Bath Down, Half Bath Down, Vinyl/Luxury Vinyl Floor
Days on Site: 3
Exterior: Covered Patio
Exterior/ Windows: Brick Veneer, Double Pane Window(s)
Floors/ Ceilings: Tile, Vinyl/Luxury Vinyl Floor, Vaulted/Coff/Tray Ceiling
Living/ Dining Room: Separate Dining Room, Great Room, Eat-In Kitchen, Breakfast Bar
Lot: Wood Fenced
Parking/ Storage: Front-Load Garage
Total Rooms: 7
Room Sizes
Primary Bedroom: 15x13
Bedroom 2: 13x11
Bedroom 3: 15x13
Dining Area: 13x10
Den/ Great Room: 19x15
Breakfast Room: 10x9
Listed By / Shown By
Listed By
Agency Name: KAIZEN Realty, LLC
Agency Phone: 901-221-4041
Shown By
Agency Title: Local Agency Realty Group
Agency Phone: 662-253-0808

Estimate Your Payment
Estimated Payment
$ 1,825.93 per month $1,741.35 Principal & Interest $0.00 Property Tax (data not provided by mls) $84.58 Homeowner's Insurance
1960 Chartridge Dr | MLS# 10229263
This single family home located at 1960 Chartridge Dr, Unincorporated, TN 38016 is currently listed for sale with an asking price of $290,000. This property was built in 2000 and has 3 bedrooms and 2 full and 1 partial baths. Chartridge Dr is located in the WINDCHASE OF BERRYHILL PH2 subdivision. Search WINDCHASE OF BERRYHILL PH2 real estate on www.localagencyrealty.com today.