
BEDS4
BATHS3 full 1 partial
MLS#10231304
STATUSNew Construction
PROPERTY TYPEResidential - Single Family
SUBDIVISIONPiperton Preserve
Property Description
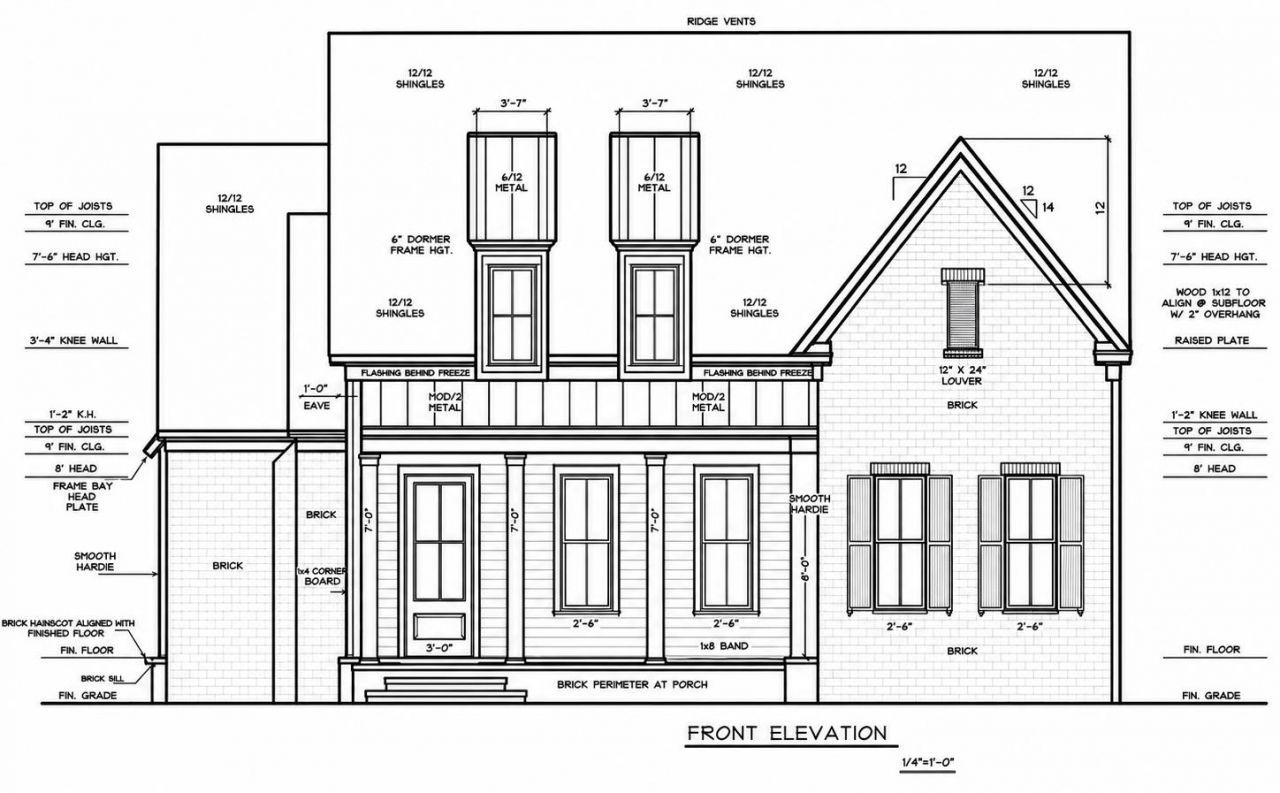
Welcome to water front living in Piperton Preserve! This thoughtfully designed home offers beautiful water views and an open-concept floor plan. Large sliding glass doors open to the outdoor living area, creating an entertainer's dream and an effortless flow between indoor and outdoor spaces. The main level features a luxurious primary suite, a private home office, and a secondary bedroom and full bath?ideal for guests or multigenerational living. Upstairs, a spacious flex room overlooks the water and offers endless possibilities as a media room, game room, or second living area. A third bedroom and full bath complete the upper level. Builder's Incentives: Preferred lender Sam McMullen @ Cross Country Mortgage NMLS3029 NMLS1605300 is offering up to 1% of loan amount towards buyer's interest rate buydown or closing costs. Additional builders incentives available with use of preferred lenders.
Property Features
Property Type: Residential - Single Family
Cooling: Central
Fireplaces: 1
Garage: 2 car attached
Heating: Central, Gas
Home Style: Traditional
Lot Size: 0.23 Acres
Roof Type: Composition Shingles, Metal
Year Built: 2026
Feature Descriptions
Additional Rooms: Laundry Room, Attic, Scullery
Bed and Bath: 1 or More BR Down, Primary Down, Split Bedroom Plan, Luxury Primary Bath, Double Vanity Bath, Separate Tub & Shower, Full Bath Down, Half Bath Down
Days on Site: 35
Exterior: Auto Lawn Sprinkler, Porch, Covered Patio, Sidewalks
Exterior/ Windows: Brick Veneer, Wood/Composition, Double Pane Window(s)
Fireplace: Decorative Only, In Living Room
Floors/ Ceilings: Part Hardwood, Part Carpet, Tile, Smooth Ceiling,9 or more Ft. Ceiling, Vaulted/Coff/Tray Ceiling
Interior: Walk-In Attic, Fire Sprinklers, Security System, Smoke Detector(s)
Interior Equipment: Self Cleaning Oven, Double Oven, Cooktop, Gas Cooking, Disposal, Dishwasher, Microwave
Living/ Dining Room: Great Room, LR/DR Combination, Eat-In Kitchen, Pantry, Island In Kitchen
Lot: Level, Water View, Corner, Professionally Landscaped
Master Bath: Double Sinks, Dressing Area, Separate Shower, Smooth Ceiling, Tile Floor
Parking/ Storage: Driveway/Pad, Garage Door Opener(s), Back-Load Garage, On-Street Parking
Security: yes
Total Rooms: 11
Water/ Sewer: Gas Water Heater, Public Sewer, Public Water, Tankless Water Heater
Room Sizes
Primary Bedroom: 16x15
Dining Area: 10x17
Den/ Great Room: 0
Kitchen: 10x19
Office: 14x12
Living room: 18x17
Listed By / Shown By
Listed By
Agency Name: The Bogetti Partners, LLC
Agency Phone: 615-527-6947
Shown By
Agency Title: Local Agency Realty Group
Agency Phone: 662-253-0808

Estimate Your Payment
Estimated Payment
$ 4,627.16 per month $4,412.81 Principal & Interest $0.00 Property Tax (data not provided by mls) $214.35 Homeowner's Insurance
195 Rambling Rex Trail Trl | MLS# 10231304
This single family home located at 195 Rambling Rex Trail Trl, Piperton, TN 38482 is currently listed for sale with an asking price of $734,900. This property was built in 2026 and has 4 bedrooms and 3 full and 1 partial baths. Rambling Rex Trail Trl is located in the Piperton Preserve subdivision. Search Piperton Preserve real estate on www.localagencyrealty.com today.