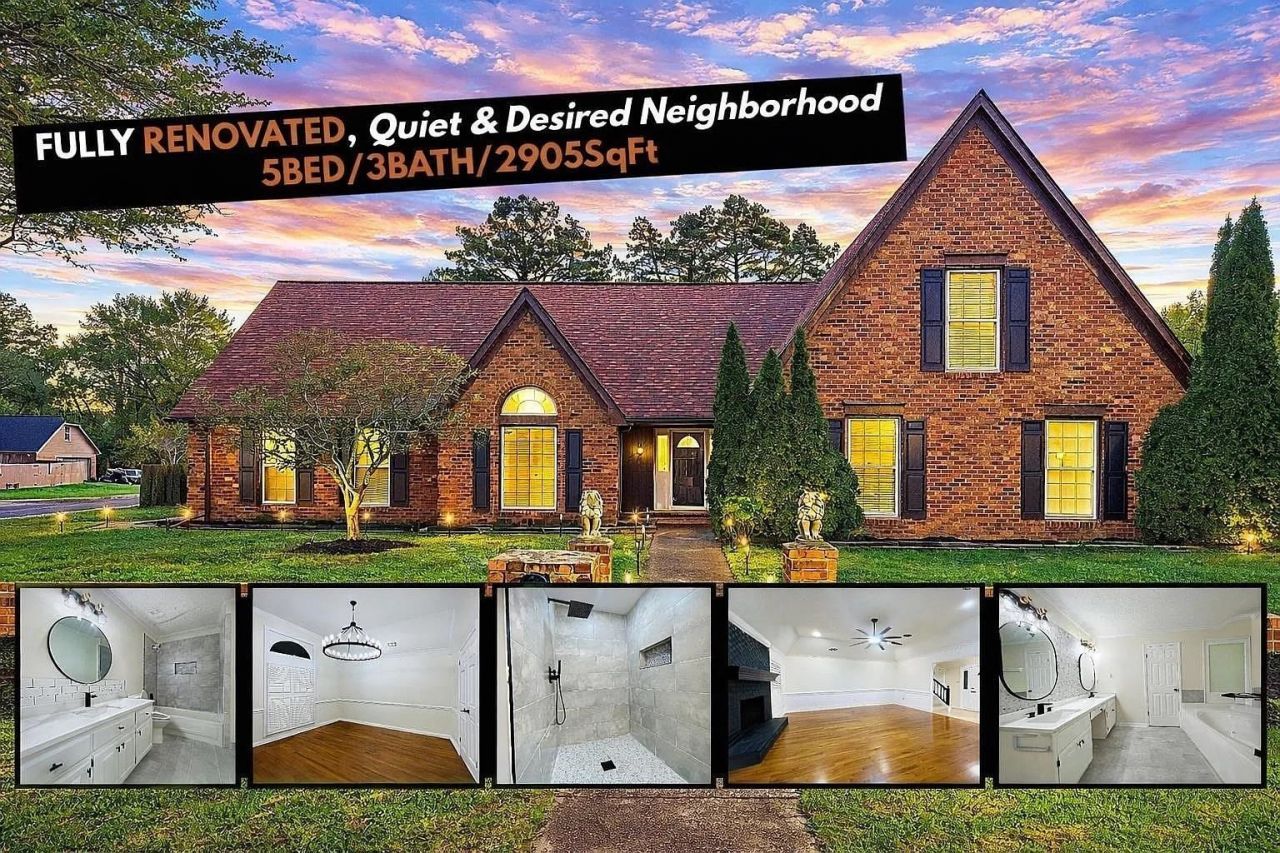

BEDS5
BATHS3 full
MLS#10223599
STATUSPending
PROPERTY TYPERental - Single Family
SUBDIVISIONCOUNTRYWOOD SOUTH SEC E-1
Property Description
High-end taste & Quality meet affordability in this property! Beautiful 5BED/3BATH Corner Lot Home boasting 2905 SqFt inside hugs you in all the right places w/ perfect floor plan w/ 3BEDS/2BATHS downstairs & 2BEDS/1BATH upstairs! The primary suite features LARGE room with separate Jet Tub & Shower in bath along w/ HIS & HERS Closets! Welcomed by NEW exquisite lighting! Oversized living room/den. UPGRADE Galore as every shower & sink has NEW plumbing, Gas Cooktop & NEW porcelain tile on floors, walls along w/ soap box trimmed out by black aluminum. Each bedroom boasts LARGE rooms! Marble in the kitchen w/ stone backsplash & NEW Calcatta Quartz in all baths! NEW Paint!, NEW Carpet & Tile!, NEW Water Heater (2025), Newer Roof (2023). Property also has extended driveway, pergola over concrete pad patio, & detached storage shed. Contract failed due to buyer LOAN DENIAL! Available starting on 5/29. Call to setup showing!
Property Features
Property Type: Rental - Single Family
Cooling: Central
Fenced: Yes
Fireplaces: 1
Garage: 2 car attached
Heating: Central
Roof Type: Composition Shingles
Year Built: 1986
Feature Descriptions
Additional Rooms: Bonus Room, Laundry Room, Media Room, Office/Sewing Room, Play Room
Bed and Bath: 1 or More BR Down, Double Vanity Bath, Full Bath Down, Luxury Primary Bath, Primary Down, Renovated Bathroom, Separate Tub & Shower, Split Bedroom Plan
Days on Site: 37
Exterior/ Windows: Brick Veneer
Fireplace: In Living Room, Masonry
Floors/ Ceilings: 9 or more Ft. Ceiling, Part Carpet, Wood Laminate Floors
Interior: All Window Treatments, Pull Down Attic Stairs, Smoke Detector(s)
Interior Equipment: Dishwasher, Disposal, Double Oven, Microwave, Range/Oven
Living/ Dining Room: Eat-In Kitchen, Pantry, Separate Den, Separate Dining Room, Separate Living Room, Updated/Renovated Kitchen, Washer/Dryer Connections
Lot: Corner, Lake/Pond Access, Landscaped, Level, Wood Fenced
Neighborhood Amenities: Lake
Parking/ Storage: Driveway/Pad, Garage Door Opener(s), Side-Load Garage
Total Rooms: 9
Water/ Sewer: Gas Water Heater
Room Sizes
Primary Bedroom: 17x13
Bedroom 2: 14x13
Bedroom 3: 13x11
Bedroom 4: 13x11
Bedroom 5: 24x12
Dining Area: 20x19
Den/ Great Room: 14x11
Bonus Room: 24x13
Living room: 20x19
Listed By / Shown By
Listed By
Agency Name: KAIZEN Realty, LLC
Shown By
Agency Title: Local Agency Realty Group
Agency Phone: 662-253-0808

1947 Mt Badon Ln | MLS# 10223599
This property located at 1947 Mt Badon Ln, Memphis, TN 38016 is currently listed for rent with an asking price of $2,650 / Monthly. Search Memphis real estate on www.localagencyrealty.com today.