
BEDS2
BATHS2 full
MLS#10233657
STATUSActive
PROPERTY TYPEResidential - Condominium
SUBDIVISIONTWIN OAKS CONDOMINIUMS
Property Description
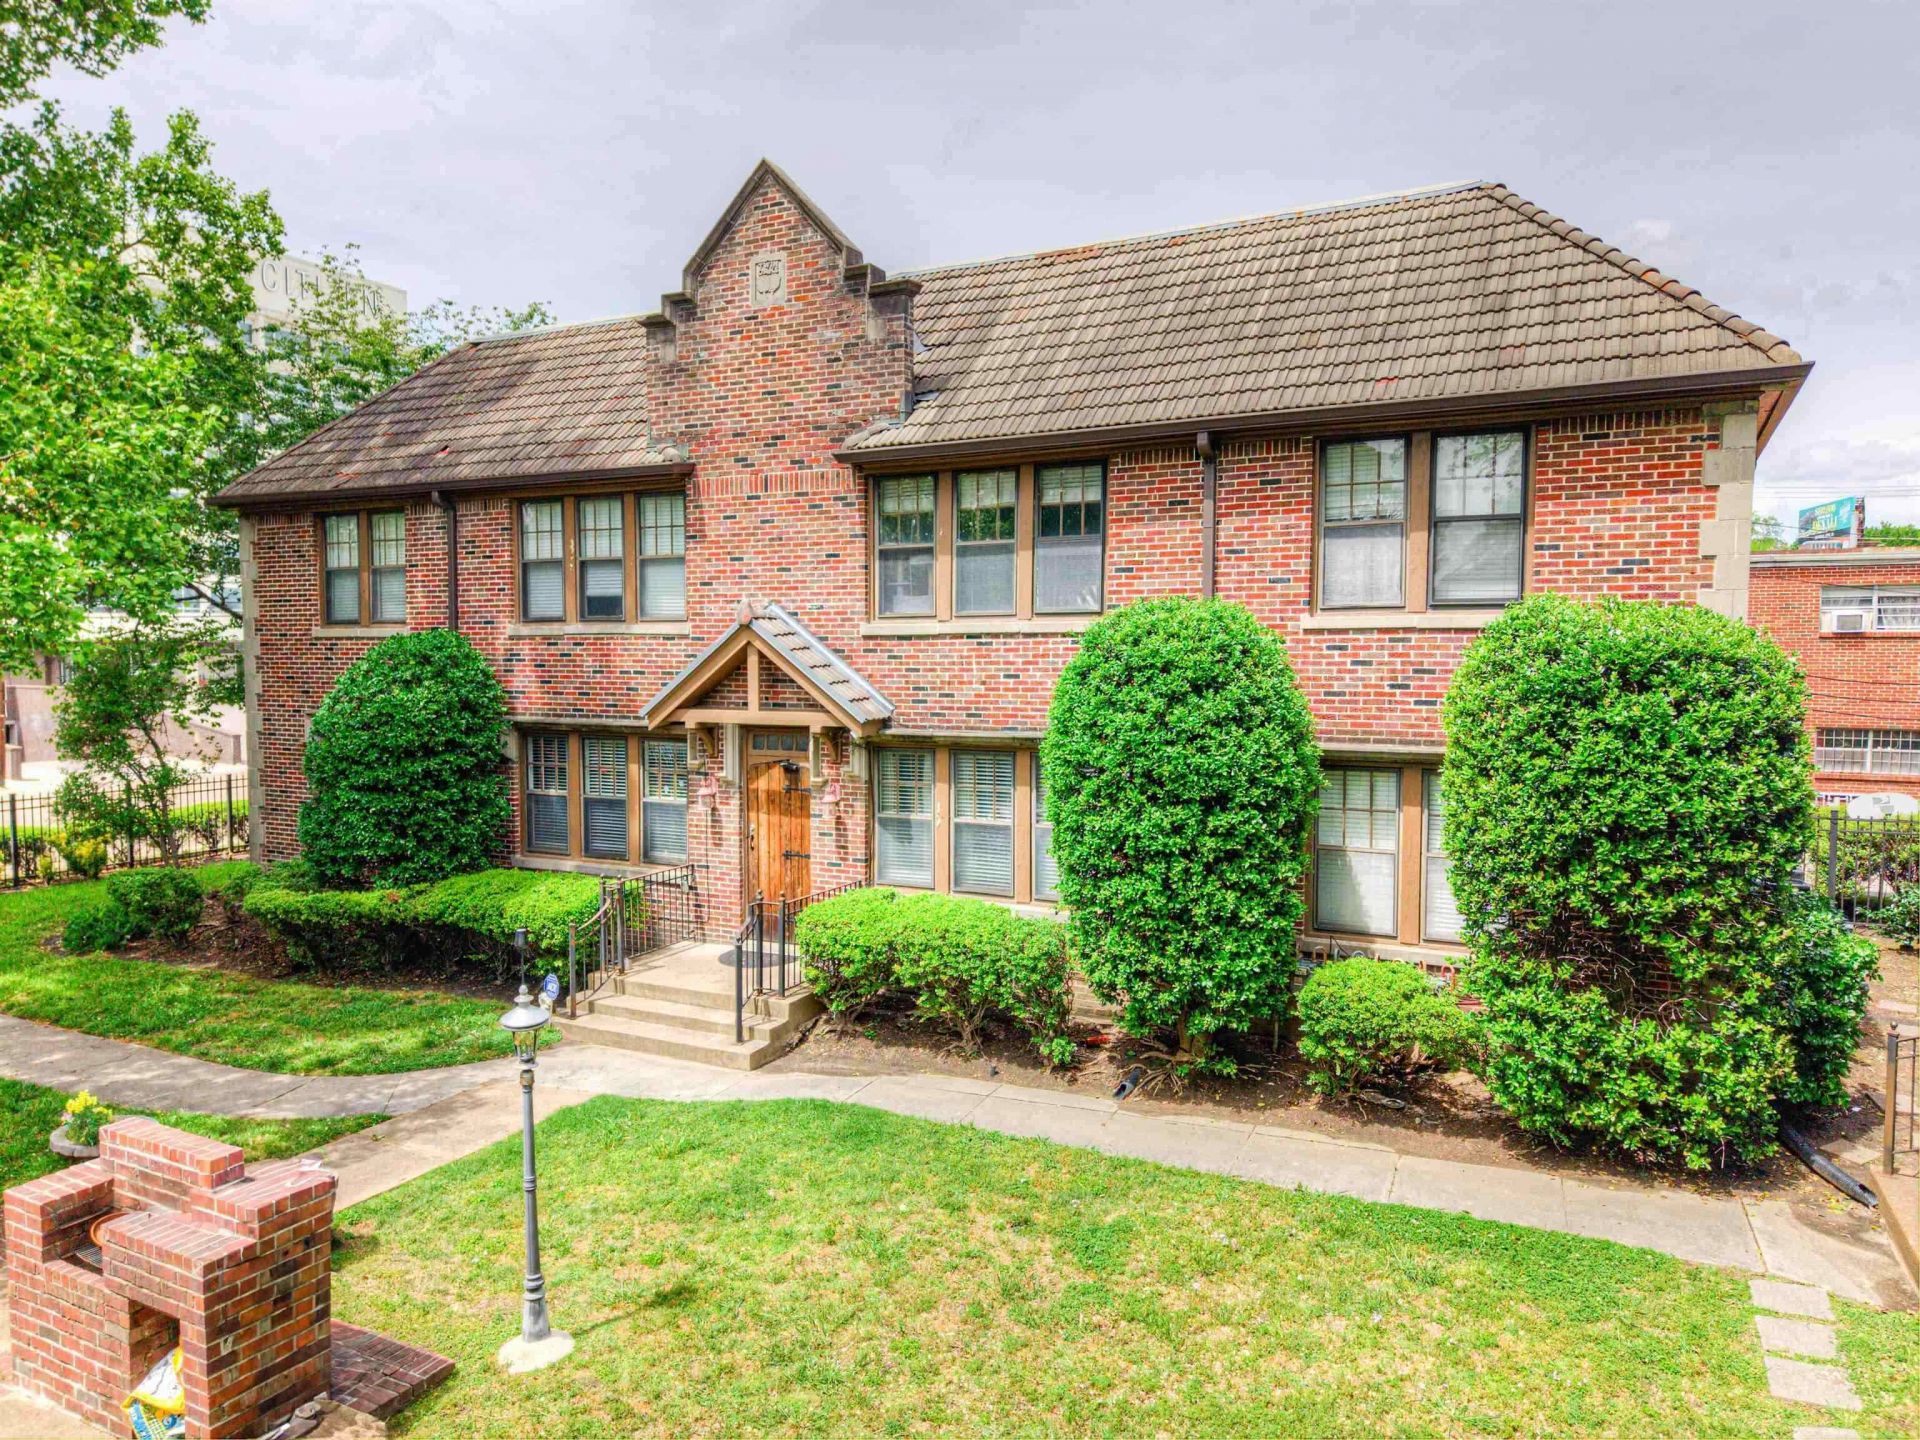
Fantastic condo in prime Central Gardens location! Lovely & light filled 2 bdrm / 2 full bath unit. Separate dining & living rooms, hardwood floors throughout, smooth ceilings, tile floors in kitchen & baths, charming architectural details abound. Kitchen ft gas cooking, dishwasher, microwave, newer refrigerator, new disposal, huge pantry closet. Stacked washer & dryer in unit, covered gated parking w/ designated spot + gate clickers. Courtyard w/ grill + table/seating. All appliances stay. Newer/young HVAC, freshly painted. Tons of light in every room for plants or pets to soak up! No carpet or vinyl floors here. Turnkey unit is completely ready to move into. Easy walk to a huge variety of area restaurants & shops. Must see! More photos coming soon
Property Features
Property Type: Residential - Condominium
Cooling: Ceiling Fan(s), Central
Fenced: Yes
Heating: Central
Home Style: Traditional
Roof Type: Tile/Slate
Year Built: 1940
Feature Descriptions
Additional Rooms: Laundry Closet
Bed and Bath: All Bedrooms Up
Exterior: Historic District, Courtyard, On-Site Storage, Well Landscaped Grounds, Iron Fence
Exterior/ Windows: Wood Window(s)
Floors/ Ceilings: Hardwood Throughout, Smooth Ceiling, Tile
Interior: Excl Some Window Treatmnt
Interior Equipment: Cable Wired, Dishwasher, Disposal, Dryer, Gas Cooking, Microwave, Range/Oven, Refrigerator, Washer
Living/ Dining Room: Pantry, Separate Dining Room, Separate Living Room
Lot: Iron Fenced, Landscaped, Level, Some Trees
Parking/ Storage: Assigned Parking, Gate Clickers, Gated Parking
Total Rooms: 5
Water/ Sewer: Gas Water Heater, Public Sewer, Public Water
Room Sizes
Primary Bedroom: 14x10
Bedroom 2: 13x12
Dining Area: 12x10
Den/ Great Room: 0
Kitchen: 12x6
Living room: 16x12
Listed By / Shown By
Listed By
Agency Name: 901 Real Estate Services
Agency Phone: 901-399-8500
Shown By
Agency Title: Local Agency Realty Group
Agency Phone: 662-253-0808

Estimate Your Payment
Estimated Payment
$ 938.15 per month $894.69 Principal & Interest $0.00 Property Tax (data not provided by mls) $43.46 Homeowner's Insurance
194 S Mclean Ave S, Unit 3 | MLS# 10233657
This condo located at 194 S Mclean Ave S, Unit 3, Memphis, TN 38104 is currently listed for sale with an asking price of $149,000. This property was built in 1940 and has 2 bedrooms and 2 full baths. S Mclean Ave S, Unit 3 is located in the TWIN OAKS CONDOMINIUMS subdivision. Search TWIN OAKS CONDOMINIUMS real estate on www.localagencyrealty.com today.