
BEDS3
BATHS3 full
MLS#10227997
STATUSActive
PROPERTY TYPEResidential - Single Family
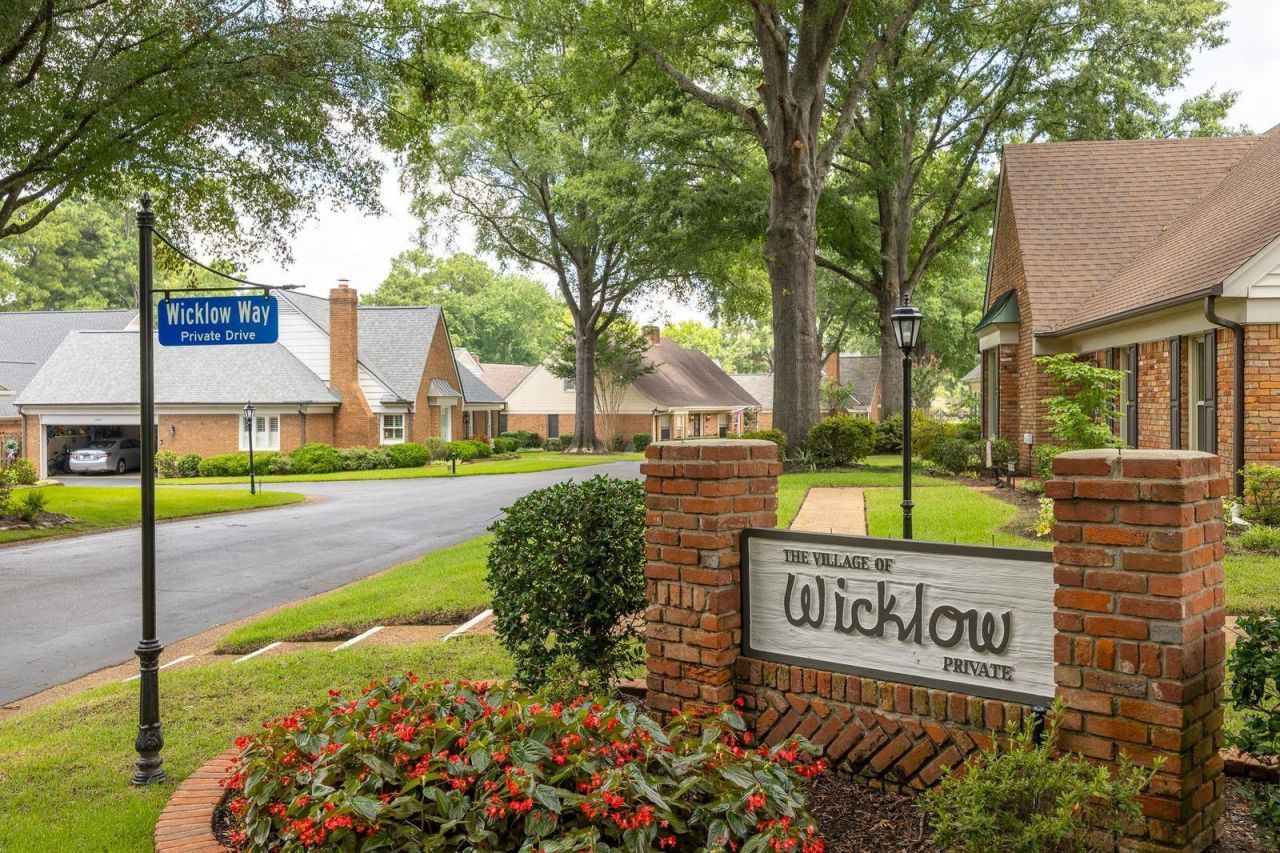
SUBDIVISIONWICKLOW CLUSTER HOMES PH2
Property Description
Coveted Wicklow Clusters in Germantown! This rare, high-end floor plan is designed for ultimate flexibility. The main level boasts beautiful hardwood floors throughout and features two bedrms down: a luxurious primary suite plus a second full bedroom. Upstairs, you will find a third bedroom, a private home office, and a spacious open den/loft layout. Every single bedroom in the house includes its own private en suite bath!The stunning great room showcases soaring vaulted ceilings, a wet bar, and a dramatic floor-to-ceiling fireplace. It flows seamlessly into a bright sunroom overlooking a private outdoor courtyard. Additional features include a 2 car garage, workshop, separate formal dining room, walk-in pantry, large walk-in closets, and a wonderful laundry room. The premium lot backs up directly to beautiful, professionally landscaped grounds for maximum privacy and scenic views. An incredible opportunity in a fantastic, highly sought-after neighborhood. Welcome home!
Property Features
Property Type: Residential - Single Family
Cooling: Central
Fireplaces: 1
Garage: 2 car attached
Heating: Central
Home Style: Traditional
Lot Size: 0.13 Acres
Year Built: 1982
Feature Descriptions
Bed and Bath: 1 or More BR Down, Primary Down, Primary Up, Two Primaries, Split Bedroom Plan, Renovated Bathroom
Days on Site: 24
Exterior: Patio
Exterior/ Windows: Wood/Composition
Floors/ Ceilings: Part Hardwood, Part Carpet, Tile
Living/ Dining Room: Separate Dining Room, Great Room, Eat-In Kitchen, Separate Breakfast Room, Pantry
Lot: Landscaped
Parking/ Storage: Garage Door Opener(s), Back-Load Garage, Designated Guest Parking
Pool: Neighborhood
Total Rooms: 10
Room Sizes
Primary Bedroom: 16x15
Bedroom 2: 15x11
Bedroom 3: 15x12
Dining Area: 15x11
Den/ Great Room: 25x10
Kitchen: 18x12
Bonus Room: 22x11
Office: 12x10
Living room: 22x15
Listed By / Shown By
Listed By
Agency Name: Ware Jones, REALTORS
Agency Phone: 901-450-4011
Shown By
Agency Title: Local Agency Realty Group
Agency Phone: 662-253-0808

Estimate Your Payment
Estimated Payment
$ 2,958.64 per month $2,821.58 Principal & Interest $0.00 Property Tax (data not provided by mls) $137.05 Homeowner's Insurance
1935 Wicklow Way | MLS# 10227997
This single family home located at 1935 Wicklow Way, Germantown, TN 38139 is currently listed for sale with an asking price of $469,900. This property was built in 1982 and has 3 bedrooms and 3 full baths. Wicklow Way is located in the WICKLOW CLUSTER HOMES PH2 subdivision. Search WICKLOW CLUSTER HOMES PH2 real estate on www.localagencyrealty.com today.