
BEDS4
BATHS2 full
MLS#10229228
STATUSActive
PROPERTY TYPEResidential - Single Family
SUBDIVISIONGardens of Grays Creek
Property Description
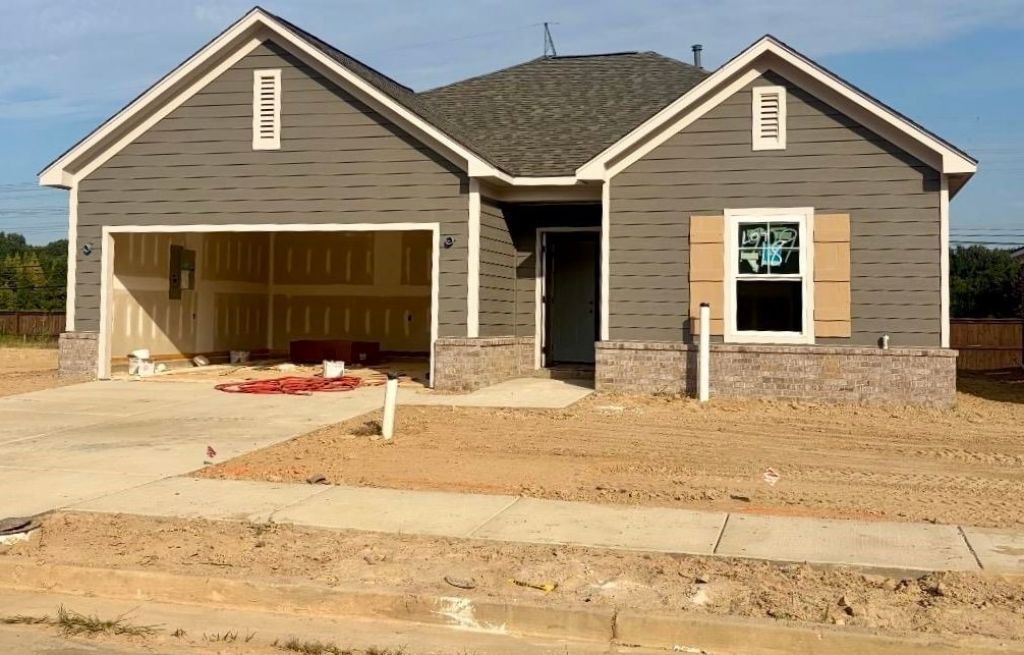
County Taxes Only! New 4 Bedroom Brick Home under $325k on One Level! Primary Suite with Separate tub & walk-in shower, double vanities. 9' smooth ceilings + some vaulted. Granite ctops + Custom cabinets. Hardwood Laminate in main living & Kitchen, Tile in Baths & Laundry, Carpet in bedrooms, closets & hallways Neutral Colors. Family Room Electric fireplace. 2'' faux wood blinds on all windows. Dimensional shingles, Vinyl Wdws. Energy Efficient new home with a 1 year Builder warranty. Next to the Greenline for great walking and bike riding, secluded community with the convenient access to city living.
Property Features
Property Type: Residential - Single Family
Cooling: Ceiling Fan(s), Central
Fireplaces: 1
Garage: 2 car attached
Heating: Central, Other (See REMARKS)
Home Style: Traditional
Roof Type: Composition Shingles
Year Built: 2026
Feature Descriptions
Bed and Bath: 1 or More BR Down, Primary Down, Separate Tub & Shower
Days on Site: 3
Exterior: Porch, Patio
Exterior/ Windows: Brick Veneer, Wood/Composition, Double Pane Window(s), Vinyl Windows
Fireplace: In Den/Great Room
Floors/ Ceilings: Wood Laminate Floors, Part Carpet, Tile, Smooth Ceiling,9 or more Ft. Ceiling
Interior Equipment: Range/Oven, Disposal, Dishwasher, Microwave
Living/ Dining Room: Separate Dining Room, Separate Den, Pantry
Lot: Professionally Landscaped
Master Bath: Double Sinks, Separate Shower, Tile Floor
Parking/ Storage: Driveway/Pad, Garage Door Opener(s)
Total Rooms: 7
Water/ Sewer: Public Sewer, Public Water
Room Sizes
Primary Bedroom: 20x15
Bedroom 2: 13x10
Bedroom 3: 13x10
Bedroom 4: 13x10
Dining Area: 11x9
Den/ Great Room: 19x16
Kitchen: 12x9
Living room: 0
Listed By / Shown By
Listed By
Agency Name: Adaro Realty, Inc.
Agency Phone: 901-751-6675
Shown By
Agency Title: Local Agency Realty Group
Agency Phone: 662-253-0808

Estimate Your Payment
Estimated Payment
$ 2,045.67 per month $1,950.91 Principal & Interest $0.00 Property Tax (data not provided by mls) $94.76 Homeowner's Insurance
1929 Tallahassee Ln | MLS# 10229228
This single family home located at 1929 Tallahassee Ln, Unincorporated, TN 38016 is currently listed for sale with an asking price of $324,900. This property was built in 2026 and has 4 bedrooms and 2 full baths. Tallahassee Ln is located in the Gardens of Grays Creek subdivision. Search Gardens Of Grays Creek real estate on www.localagencyrealty.com today.