
BEDS5
BATHS3 full 1 partial
MLS#10228837
STATUSActive
PROPERTY TYPEResidential - Single Family
SUBDIVISIONALMADALE FARMS PH2
Property Description
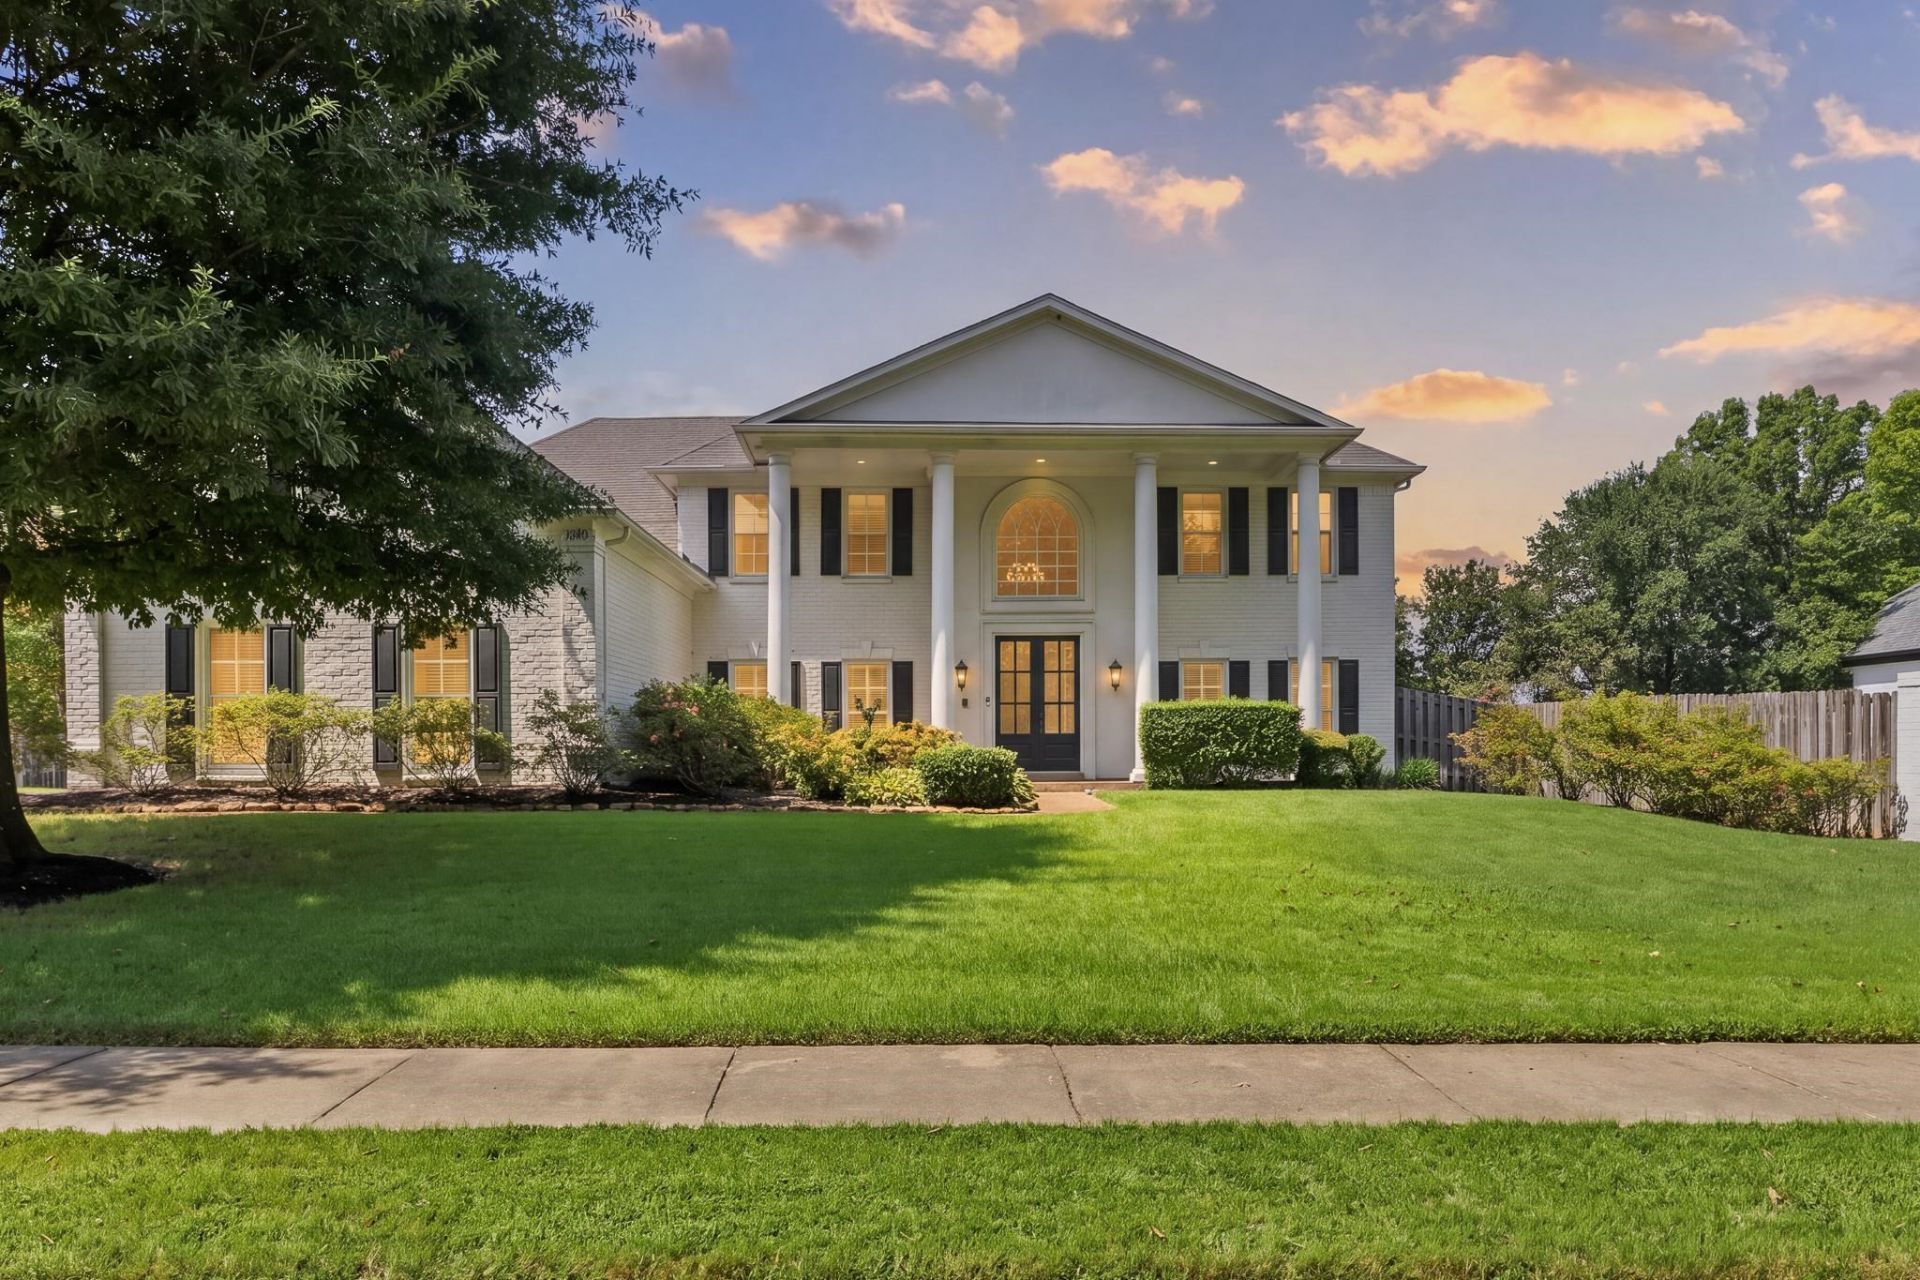
Beautifully renovated and effortlessly inviting, this stunning home blends timeless style with luxurious finishes and comfortable living. Recent updates include real hardwood floors throughout, renovated kitchen and ALL baths, fresh neutral paint, and designer lighting + fixtures throughout. The spacious kitchen featuring gas cooking, double ovens, and abundant cabinetry opens to a light-filled breakfast room and cozy keeping room. A separate living room with fireplace and built-ins is perfect for hosting yet cozy enough for a night in. The spacious primary retreat features a beautifully renovated bath with clawfoot tub, polished nickel fixtures and two walk-in closets. Upstairs are 4 generous bedrooms with walk-in closets, a playroom, and a second bonus room (currently used as walk-in storage). A 3-car garage provides room for all your cars and toys. Enjoy front + rear covered porches and the close-knit Almadale Farms community w/ neighborhood events, pond and pool!
Property Features
Property Type: Residential - Single Family
Cooling: Central
Fenced: Yes
Fireplaces: 2
Garage: 3 car attached
Heating: Central
Home Style: Traditional
Roof Type: Composition Shingles
Year Built: 1997
Feature Descriptions
Additional Rooms: Laundry Room, Play Room, Bonus Room, Attic, Storage Room
Bed and Bath: 1 or More BR Down, Primary Down, Vaulted/Coffered Primary, Renovated Bathroom, Luxury Primary Bath, Double Vanity Bath, Separate Tub & Shower, Full Bath Down, Half Bath Down
Days on Site: 11
Exterior: Porch
Exterior/ Windows: Brick Veneer, Wood/Composition, Wood Window(s), Double Pane Window(s)
Fireplace: In Living Room, In Keeping/Hearth room
Flood Insurance Required: No
Floors/ Ceilings: Hardwood Throughout, Tile, Smooth Ceiling,9 or more Ft. Ceiling, Vaulted/Coff/Tray Ceiling, Two Story Foyer
Interior: All Window Treatments, Walk-In Closet(s), Pull Down Attic Stairs, Attic Access
Interior Equipment: Double Oven, Dishwasher
Living/ Dining Room: Separate Living Room, Separate Dining Room, Separate Den, Updated/Renovated Kitchen, Breakfast Bar, Pantry, Island In Kitchen
Lot: Some Trees, Level, Landscaped, Professionally Landscaped, Wood Fenced
Master Bath: Double Sinks, Separate Shower, Smooth Ceiling, Tile Floor
Master Bedroom: Level 1,Walk-In Closet, Full Bath, Smooth Ceiling, Hardwood Floor
Neighborhood Amenities: Lake, Pool
Parking/ Storage: Garage Door Opener(s), Side-Load Garage
Pool: Neighborhood
Total Rooms: 11
Water/ Sewer: Public Sewer, Public Water
Room Sizes
Primary Bedroom: 18x15
Bedroom 2: 15x12
Bedroom 3: 16x13
Bedroom 4: 17x16
Bedroom 5: 15x14
Dining Area: 15x14
Kitchen: 18x13
Breakfast Room: 12x11
Bonus Room: 19x16
Office: 31x11
Living room: 19x17
Listed By / Shown By
Listed By
Agency Name: Crye-Leike, Inc., REALTORS
Agency Phone: 901-757-2500
Shown By
Agency Title: Local Agency Realty Group
Agency Phone: 662-253-0808

Estimate Your Payment
Estimated Payment
$ 4,407.42 per month $4,203.25 Principal & Interest $0.00 Property Tax (data not provided by mls) $204.17 Homeowner's Insurance
1926 Coors Creek Dr | MLS# 10228837
This single family home located at 1926 Coors Creek Dr, Collierville, TN 38017 is currently listed for sale with an asking price of $699,999. This property was built in 1997 and has 5 bedrooms and 3 full and 1 partial baths. Coors Creek Dr is located in the ALMADALE FARMS PH2 subdivision. Search ALMADALE FARMS PH2 real estate on www.localagencyrealty.com today.