
BEDS5
BATHS3 full 1 partial
MLS#10228822
STATUSActive
PROPERTY TYPEResidential - Single Family
SUBDIVISIONCENTRAL GARDENS
Property Description
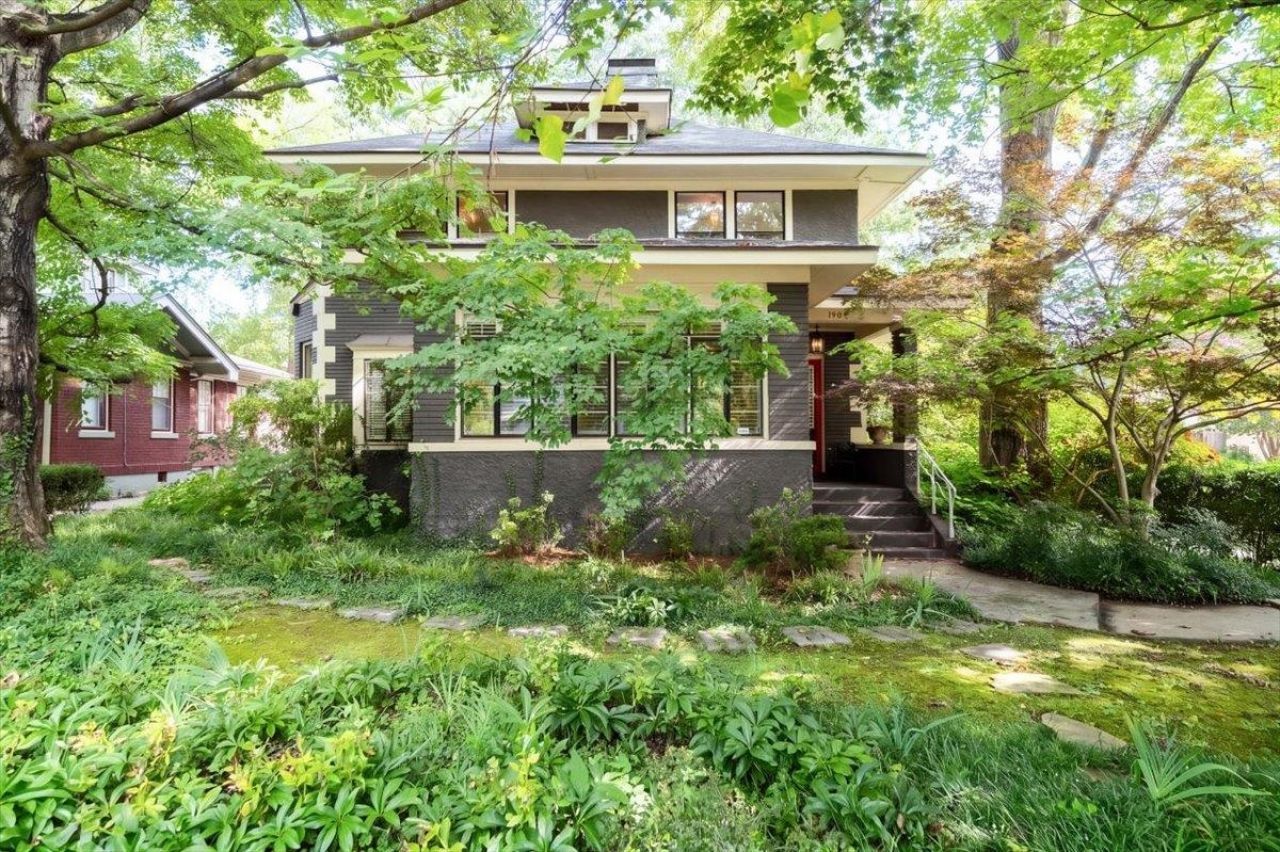
A rare opportunity in the heart of Central Gardens, 1904 Harbert has not been offered for sale since 1978. Lovingly maintained by the same owners for nearly five decades, this quintessential American Foursquare is filled with understated elegance and thoughtful updates. The beautifully renovated kitchen and ensuite bath complement the home's original character, while two additions enhance its livability: an upstairs screened porch just off the bedroom and a downstairs bedroom and full bath, ideal for guests, a home office, or flexible living space. Gracious, timeless, and meticulously cared for, this is a special Central Gardens home ready for its next chapter.
Property Features
Property Type: Residential - Single Family
Cooling: Central
Fenced: Yes
Fireplaces: 1
Garage: 2
Heating: Central
Home Style: Traditional
Lot Size: 0.21 Acres
Roof Type: Composition Shingles
Year Built: 1922
Feature Descriptions
Additional Rooms: Laundry Closet
Bed and Bath: 1 or More BR Down
Days on Site: 10
Exterior: Porch, Historic District, Enclosed Balcony, Wood Fence
Exterior/ Windows: Brick Veneer
Fireplace: In Living Room
Floors/ Ceilings: Hardwood Throughout, Smooth Ceiling,9 or more Ft. Ceiling
Interior: Permanent Attic Stairs, Security System
Interior Equipment: Range/Oven, Dishwasher
Living/ Dining Room: Separate Living Room, Separate Dining Room, Updated/Renovated Kitchen, Pantry
Lot: Some Trees, Landscaped, Wood Fenced
Master Bath: Smooth Ceiling, Tile Floor
Master Bedroom: Level 2,Full Bath, Smooth Ceiling, Hardwood Floor
Parking/ Storage: Driveway/Pad, Back-Load Garage
Security: yes
Total Rooms: 8
Water/ Sewer: Public Sewer, Public Water
Room Sizes
Primary Bedroom: 11x20
Bedroom 2: 13x12
Bedroom 3: 15x12
Bedroom 4: 14x12
Bedroom 5: 12x18
Dining Area: 14x16
Kitchen: 23x11
Living room: 22x30
Listed By / Shown By
Listed By
Agency Name: Sowell, Realtors
Agency Phone: 901-278-4380
Shown By
Agency Title: Local Agency Realty Group
Agency Phone: 662-253-0808

Estimate Your Payment
Estimated Payment
$ 3,683.34 per month $3,512.72 Principal & Interest $0.00 Property Tax (data not provided by mls) $170.63 Homeowner's Insurance
1904 Harbert Ave | MLS# 10228822
This single family home located at 1904 Harbert Ave, Memphis, TN 38104 is currently listed for sale with an asking price of $585,000. This property was built in 1922 and has 5 bedrooms and 3 full and 1 partial baths. Harbert Ave is located in the CENTRAL GARDENS subdivision. Search CENTRAL GARDENS real estate on www.localagencyrealty.com today.