
BEDS4
BATHS4 full
MLS#10230671
STATUSActive
PROPERTY TYPERental - Single Family
SUBDIVISIONNOTTOWAY
Property Description
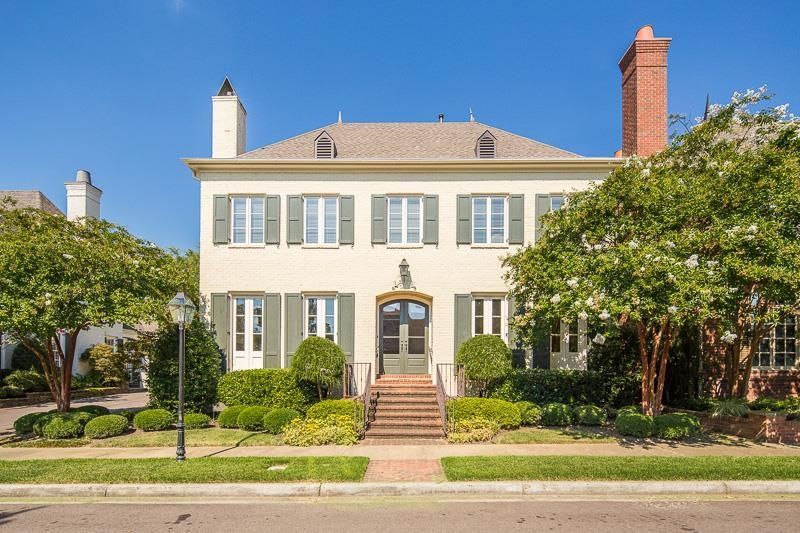
Experience refined living in an intimate gated community offering privacy and timeless style. This spacious 4-bedroom, 3.5-bath home features an open floor plan, hardwood flooring, and neutral finishes throughout. The kitchen includes a large island, breakfast bar, gas cooktop, double ovens, and abundant cabinetry, opening to a vaulted hearth room ideal for gathering and entertaining. The primary suite offers a spa-inspired bath, while fireplaces add warmth and character to the living spaces. Additional features include a laundry room with built-in sink, fenced rear yard, and 3-car rear-load garage. A rare opportunity for gracious living in an exclusive gated setting. Property is unfurnished.
Property Features
Property Type: Rental - Single Family
Cooling: Ceiling Fan(s), Central, Dual System
Fenced: Yes
Fireplaces: 2
Garage: 3 car attached
Heating: Central, Dual System
Roof Type: Composition Shingles
Year Built: 2004
Feature Descriptions
Additional Rooms: Bonus Room, Entry Hall, Laundry Room
Bed and Bath: 1 or More BR Down, Double Vanity Bath, Luxury Primary Bath, Primary Down, Separate Tub & Shower, Vaulted/Coffered Primary, Whirlpool(s)
Days on Site: 48
Exterior: Auto Lawn Sprinkler, Patio, Porch
Exterior/ Windows: Brick Veneer
Fireplace: In Living Room, Masonry, Prefabricated, Ventless Gas Fireplace
Floors/ Ceilings: 9 or more Ft. Ceiling, Hardwood Throughout, Smooth Ceiling, Tile, Vaulted/Coff/Tray Ceiling
Interior: Attic Access, Smoke Detector(s), Walk-In Closet(s)
Interior Equipment: Cable Available, Cooktop, Dishwasher, Disposal, Double Oven, Gas Cooking, Microwave, Range/Oven
Living/ Dining Room: Breakfast Bar, Great Room, Island In Kitchen, Keeping/Hearth Room, Pantry, Separate Breakfast Room, Separate Den, Separate Dining Room, Separate Living Room
Lot: Brick/Stone Fenced, Lake/Pond View, Level, Professionally Landscaped, Wood Fenced
Parking/ Storage: Back-Load Garage, Driveway/Pad, Garage Door Opener(s), More than 3 Coverd Spaces
Total Rooms: 8
Water/ Sewer: 2+ Water Heaters, Gas Water Heater, Public Sewer, Public Water
Room Sizes
Primary Bedroom: 19x15
Bedroom 2: 15x11
Bedroom 3: 15x14
Bedroom 4: 15x14
Dining Area: 15x14
Kitchen: 17x11
Living room: 14x13
Listed By / Shown By
Listed By
Agency Name: Keller Williams
Agency Phone: 901-261-7900
Shown By
Agency Title: Local Agency Realty Group
Agency Phone: 662-253-0808

1895 Hazelton Dr | MLS# 10230671
This property located at 1895 Hazelton Dr, Germantown, TN 38138 is currently listed for rent with an asking price of $4,650 / Monthly. Search Germantown real estate on www.localagencyrealty.com today.