
BEDS3
BATHS2 full
MLS#10234139
STATUSActive
PROPERTY TYPEResidential - Condominium
SUBDIVISIONFOUNTAIN SQUARE CONDOMINIUMS
Property Description
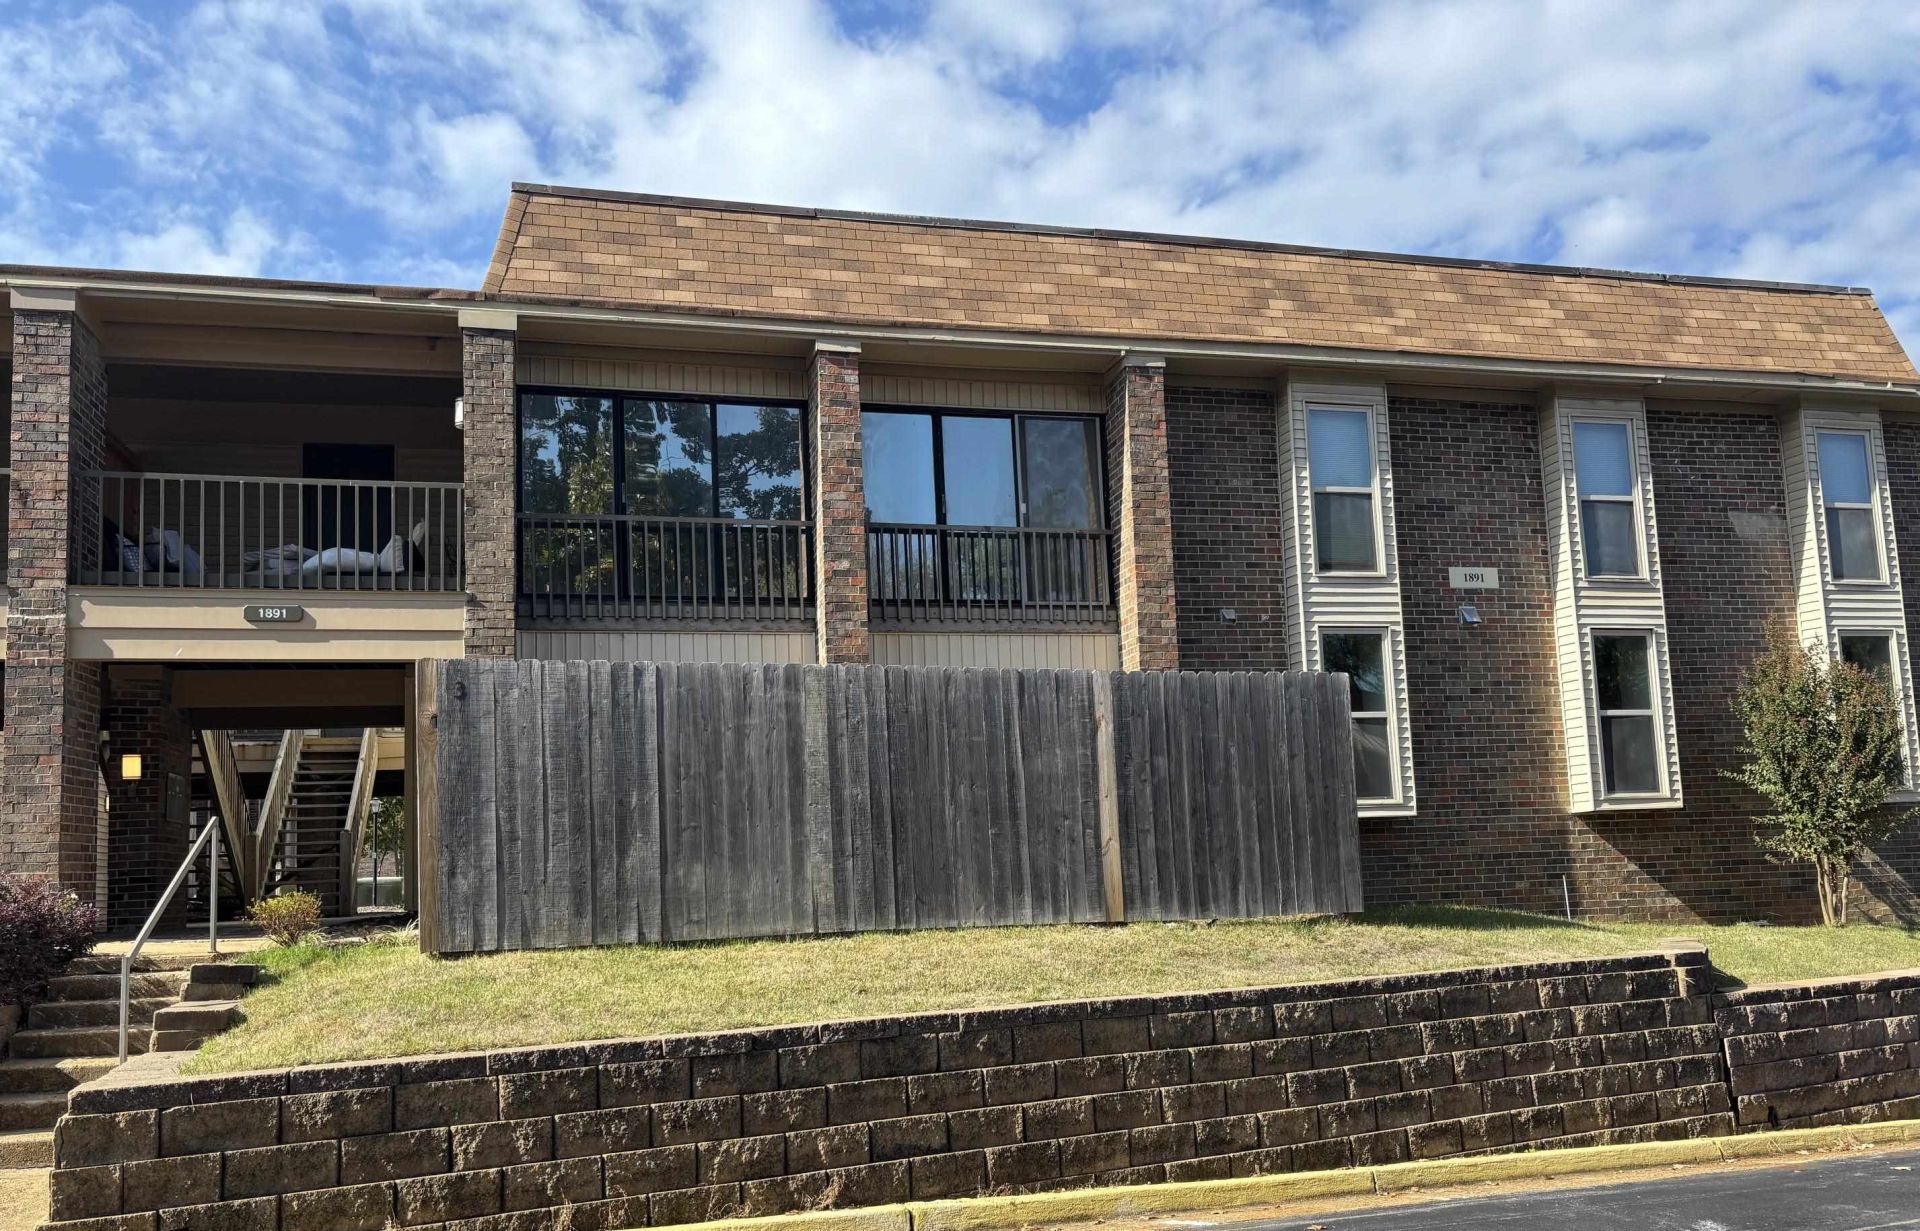
Germantown 3 BR, 2 Ba Condo downstairs flat has been completely renovated. (Germantown Schools, Riverdale K-8; Houston High). Everything new; kitchen, baths, flooring, light fixtures, sliding glass doors and wall covering. Breakfast Bar between kitchen and dining. Living room leads to private fenced patio. Enclosed laundry area, lots of closets. New HVAC, water heater and appliances including frig. Complex has pool.
Property Features
Property Type: Residential - Condominium
Cooling: Central
Heating: Central
Home Style: Traditional
Lot Size: 0.03 Acres
Roof Type: Composition Shingles
Year Built: 1970
Feature Descriptions
Additional Rooms: Laundry Room, Storage Room
Bed and Bath: All Bedrooms Down, Primary Down
Days on Site: 8
Exterior: Patio, Well Landscaped Grounds
Exterior/ Windows: Brick Veneer, Wood/Composition
Floors/ Ceilings: Part Carpet, Tile
Interior Equipment: Range/Oven, Disposal, Dishwasher, Refrigerator
Living/ Dining Room: Separate Living Room, Separate Dining Room, Washer/Dryer Connections
Lot: Some Trees, Landscaped
Master Bedroom: Level 1,Walk-In Closet, Full Bath, Carpet
Neighborhood Amenities: Pool
Parking/ Storage: Parking Lot, Assigned Parking, Unassigned Parking
Total Rooms: 6
Water/ Sewer: Public Sewer, Public Water
Room Sizes
Primary Bedroom: 17X11
Bedroom 2: 14X10
Bedroom 3: 14X11
Dining Area: 12X09
Kitchen: 10X07
Living room: 20X14
Listed By / Shown By
Listed By
Agency Name: Crye-Leike, Inc., REALTORS
Agency Phone: 901-757-2500
Shown By
Agency Title: Local Agency Realty Group
Agency Phone: 662-253-0808

Estimate Your Payment
Estimated Payment
$ 1,101.23 per month $1,050.21 Principal & Interest $0.00 Property Tax (data not provided by mls) $51.01 Homeowner's Insurance
1891 E Poplar Woods Cir, Unit 3 | MLS# 10234139
This condo located at 1891 E Poplar Woods Cir, Unit 3, Germantown, TN 38138 is currently listed for sale with an asking price of $174,900. This property was built in 1970 and has 3 bedrooms and 2 full baths. E Poplar Woods Cir, Unit 3 is located in the FOUNTAIN SQUARE CONDOMINIUMS subdivision. Search FOUNTAIN SQUARE CONDOMINIUMS real estate on www.localagencyrealty.com today.