
BEDS3
BATHS2 full
MLS#10227218
STATUSPending
PROPERTY TYPEResidential - Single Family
SUBDIVISIONCOLONIAL ACRES
Property Description
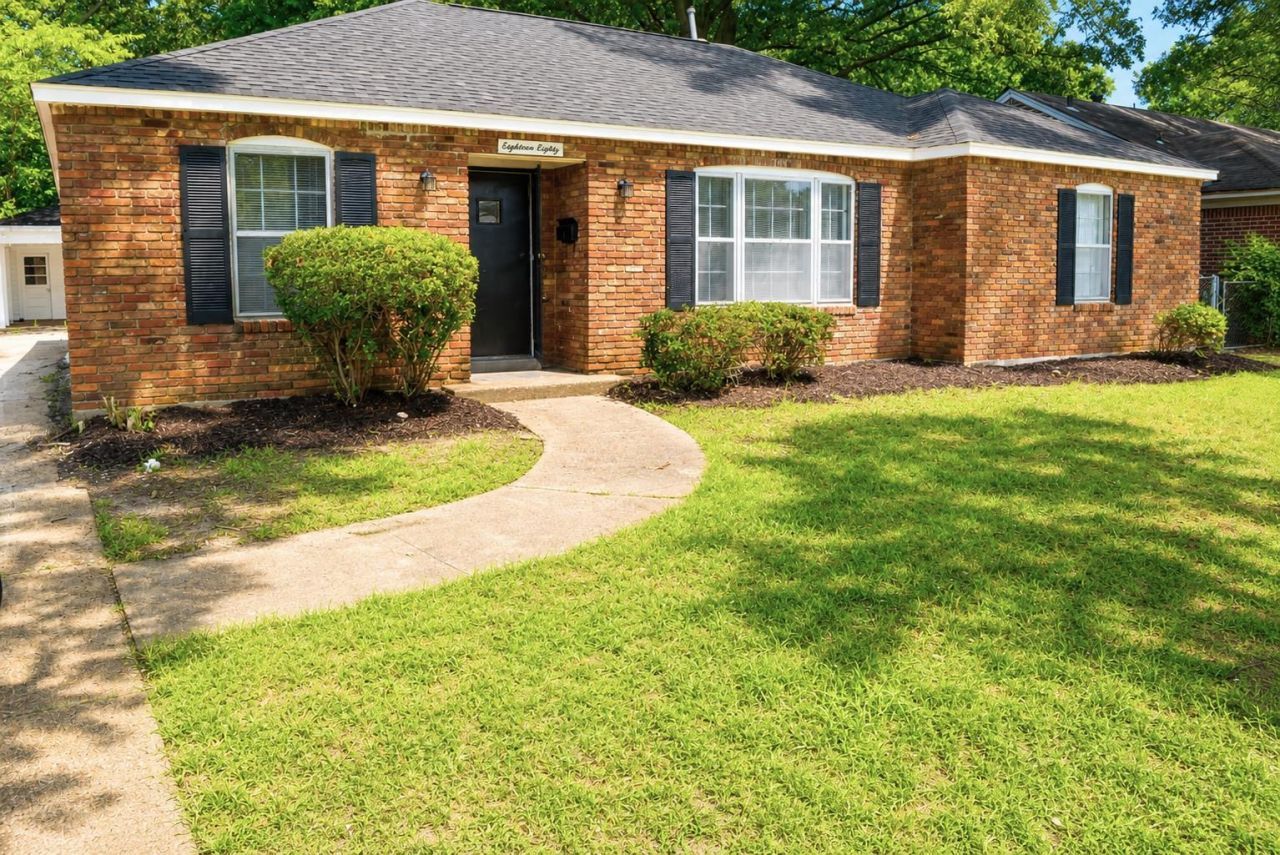
Adorable, fully renovated 3BR/2BA home blending modern updates w/ timeless charm! Every detail has been thoughtfully refreshed, including fresh interior & exterior paint, refinished original hardwood floors, new lighting, updated cabinet hardware & a beautiful new kitchen featuring white cabinetry, granite counters, SS appliances* & new tile flooring. Both baths have been renovated w/ new vanities & stylish tile tub/shower surrounds. Primary suite offers a private bath & walk-in closet. Multiple living spaces provide room for everyone, including a separate living room, dining rm & a cozy den open to the kitchen. A bonus room w/ French doors is perfect for a home office, playroom or flex room. Outside, enjoy the spacious backyard, 2-car carport, large workshop & storage room & an oversized driveway ideal for extra parking, basketball court, or outdoor entertaining. Newer roof! This is a move-in-ready gem! One or more photos virtually staged. Appliances to be installed before closing.
Property Features
Property Type: Residential - Single Family
Cooling: Ceiling Fan(s), Central
Heating: Central
Home Style: Traditional
Lot Size: 0.33 Acres
Roof Type: Composition Shingles
Year Built: 1961
Feature Descriptions
Additional Rooms: Laundry Room, Bonus Room, Office/Sewing Room, Attic, Storage Room
Bed and Bath: All Bedrooms Down, Primary Down, Renovated Bathroom, Full Bath Down
Days on Site: 34
Exterior: Wrought Iron Security Drs, Storage, Workshop
Exterior/ Windows: Brick Veneer
Floors/ Ceilings: Hardwood Throughout, Tile, Smooth Ceiling
Interior: All Window Treatments
Interior Equipment: Range/Oven, Disposal, Dishwasher, Microwave, Refrigerator
Living/ Dining Room: Separate Living Room, Separate Den, Updated/Renovated Kitchen, Breakfast Bar, Pantry, Washer/Dryer Connections
Lot: Some Trees, Level, Landscaped
Master Bedroom: Level 1,Walk-In Closet, Full Bath, Smooth Ceiling, Hardwood Floor
Parking/ Storage: Driveway/Pad, Storage Room(s), Workshop(s), Front-Load Garage
Total Rooms: 8
Water/ Sewer: Public Sewer, Public Water
Listed By / Shown By
Listed By
Agency Name: 901 Properties
Agency Phone: 901-443-5115
Shown By
Agency Title: Local Agency Realty Group
Agency Phone: 662-253-0808

Estimate Your Payment
Estimated Payment
$ 1,347.41 per month $1,284.99 Principal & Interest $0.00 Property Tax (data not provided by mls) $62.42 Homeowner's Insurance
1880 Cornelia Ln | MLS# 10227218
This single family home located at 1880 Cornelia Ln, Memphis, TN 38117 is currently listed for sale with an asking price of $214,000. This property was built in 1961 and has 3 bedrooms and 2 full baths. Cornelia Ln is located in the COLONIAL ACRES subdivision. Search COLONIAL ACRES real estate on www.localagencyrealty.com today.