
BEDS5
BATHS4 full 1 partial
MLS#10228749
STATUSActive
PROPERTY TYPEResidential - Single Family
SUBDIVISIONRED ACRES
Property Description
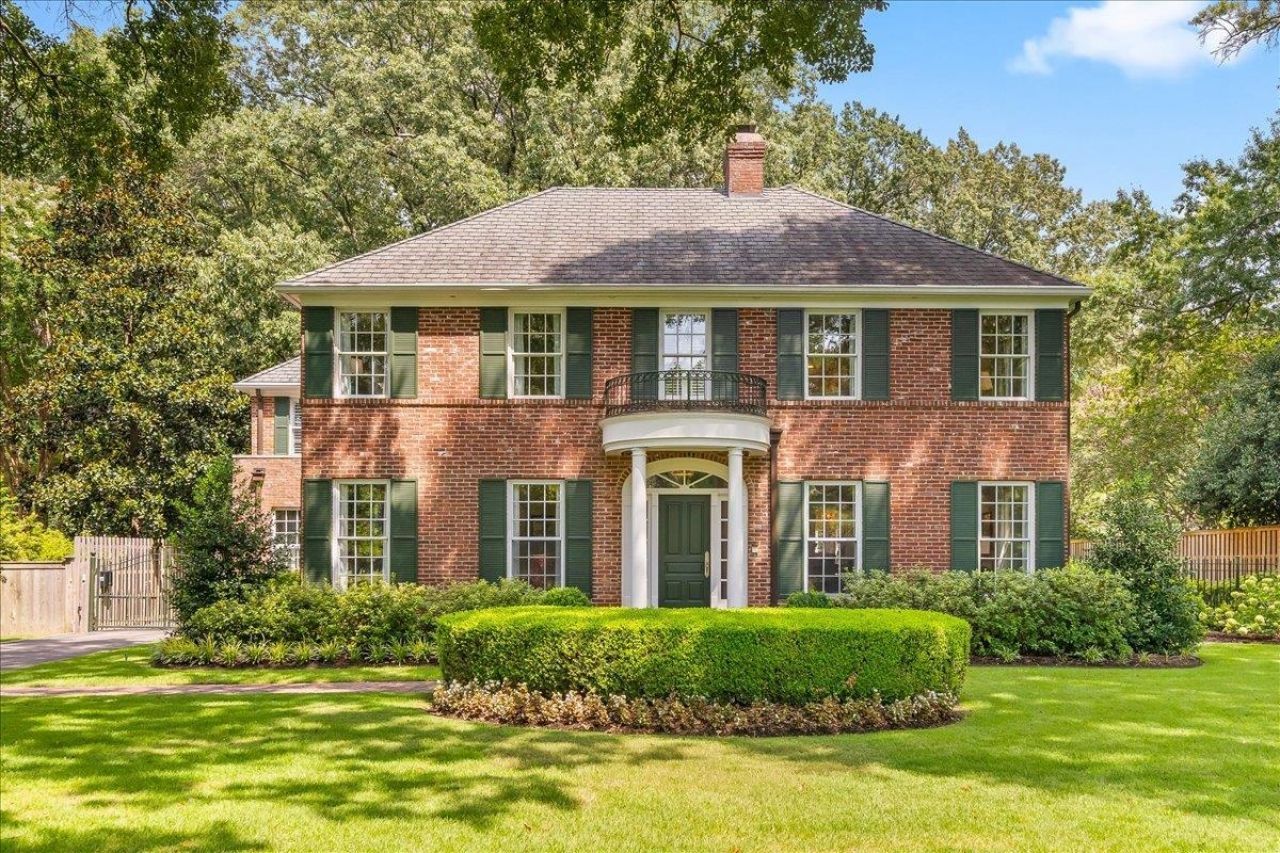
Set along the serene fairways of Galloway Golf Course in coveted Red Acres, this classic Georgian residence offers a rare blend of timeless architecture, refined craftsmanship, and modern comfort. Thoughtfully restored and meticulously maintained, it showcases rich architectural details, gleaming hardwood flooring, soaring ceilings, and abundant natural light. Designed for entertaining and everyday living, the home features a chef's kitchen, premium finishes, and festive bar that draws family and guests together. Gracious living spaces flow to a peaceful screened porch and landscaped grounds. Generous bedrooms upstairs, light-filled primary suite is a private retreat with tranquil golf course and sunset views, and a spacious office tucked among mature oaks near the upper deck offers a calm setting for work or reflection. With its historic charm, modern updates, and exceptional location, this is a rare opportunity to own a distinguished residence in Memphis's most desirable settings.
Property Features
Property Type: Residential - Single Family
Cooling: 3 or More Systems, Ceiling Fan(s), Central
Fenced: Yes
Fireplaces: 2
Garage: 2 car attached
Heating: Central, Gas,3 or More Systems
Home Style: Traditional
Lot Size: 0.55 Acres
Roof Type: Composition Shingles
Year Built: 1941
Feature Descriptions
Additional Rooms: Laundry Room, Library/Study, Bonus Room, Entry Hall, Attic
Bed and Bath: All Bedrooms Up, Primary Up, Luxury Primary Bath, Double Vanity Bath, Whirlpool(s), Separate Tub & Shower, Half Bath Down
Days on Site: 11
Exterior: Auto Lawn Sprinkler, Screen Porch, Deck, Balcony, Well Landscaped Grounds, Wood Fence
Exterior/ Windows: Brick Veneer, Double Pane Window(s)
Fireplace: In Living Room, In Den/Great Room, Gas Starter, Gas Logs
Floors/ Ceilings: Part Hardwood, Part Carpet, Marble/Terrazzo, Smooth Ceiling,9 or more Ft. Ceiling, Heated Floor
Interior: Walk-In Closet(s), Pull Down Attic Stairs, Attic Access, Rear Stairs to Playroom, Security System, Monitored Alarm, Vent Hood/Exhaust Fan
Interior Equipment: Self Cleaning Oven, Double Oven, Cooktop, Gas Cooking, Disposal, Dishwasher, Microwave, Refrigerator
Living/ Dining Room: Separate Living Room, Separate Dining Room, Separate Den, Great Room, Updated/Renovated Kitchen, Separate Breakfast Room, Island In Kitchen, Washer/Dryer Connections
Lot: Some Trees, Level, Golf Course Frontage, Professionally Landscaped, Wood Fenced, Iron Fenced
Master Bath: Double Sinks, Separate Shower, Smooth Ceiling, Whirlpool Tub
Master Bedroom: Level 2,Walk-In Closet, Full Bath, Smooth Ceiling, Carpet
Parking/ Storage: Back-Load Garage, Gated Parking
Security: yes
Total Rooms: 14
Water/ Sewer: 2+ Water Heaters, Gas Water Heater, Public Sewer, Public Water
Room Sizes
Primary Bedroom: 20x14
Bedroom 2: 14x12
Bedroom 3: 14x12
Bedroom 4: 13x12
Bedroom 5: 17x13
Dining Area: 17x14
Den/ Great Room: 22x15
Kitchen: 14x18
Breakfast Room: 14x9
Bonus Room: 22x18
Living room: 15x13
Listed By / Shown By
Listed By
Agency Name: Crye-Leike, Inc., REALTORS
Agency Phone: 901-757-2500
Shown By
Agency Title: Local Agency Realty Group
Agency Phone: 662-253-0808

Estimate Your Payment
Estimated Payment
$ 8,783.36 per month $8,376.48 Principal & Interest $0.00 Property Tax (data not provided by mls) $406.88 Homeowner's Insurance
188 E Galloway Dr | MLS# 10228749
This single family home located at 188 E Galloway Dr, Memphis, TN 38111 is currently listed for sale with an asking price of $1,395,000. This property was built in 1941 and has 5 bedrooms and 4 full and 1 partial baths. E Galloway Dr is located in the RED ACRES subdivision. Search RED ACRES real estate on www.localagencyrealty.com today.