
BEDS4
BATHS2 full 1 partial
MLS#10224458
STATUSActive
PROPERTY TYPEResidential - Single Family
SUBDIVISIONBERRYHILL FARMS PH1 SEC B
Property Description
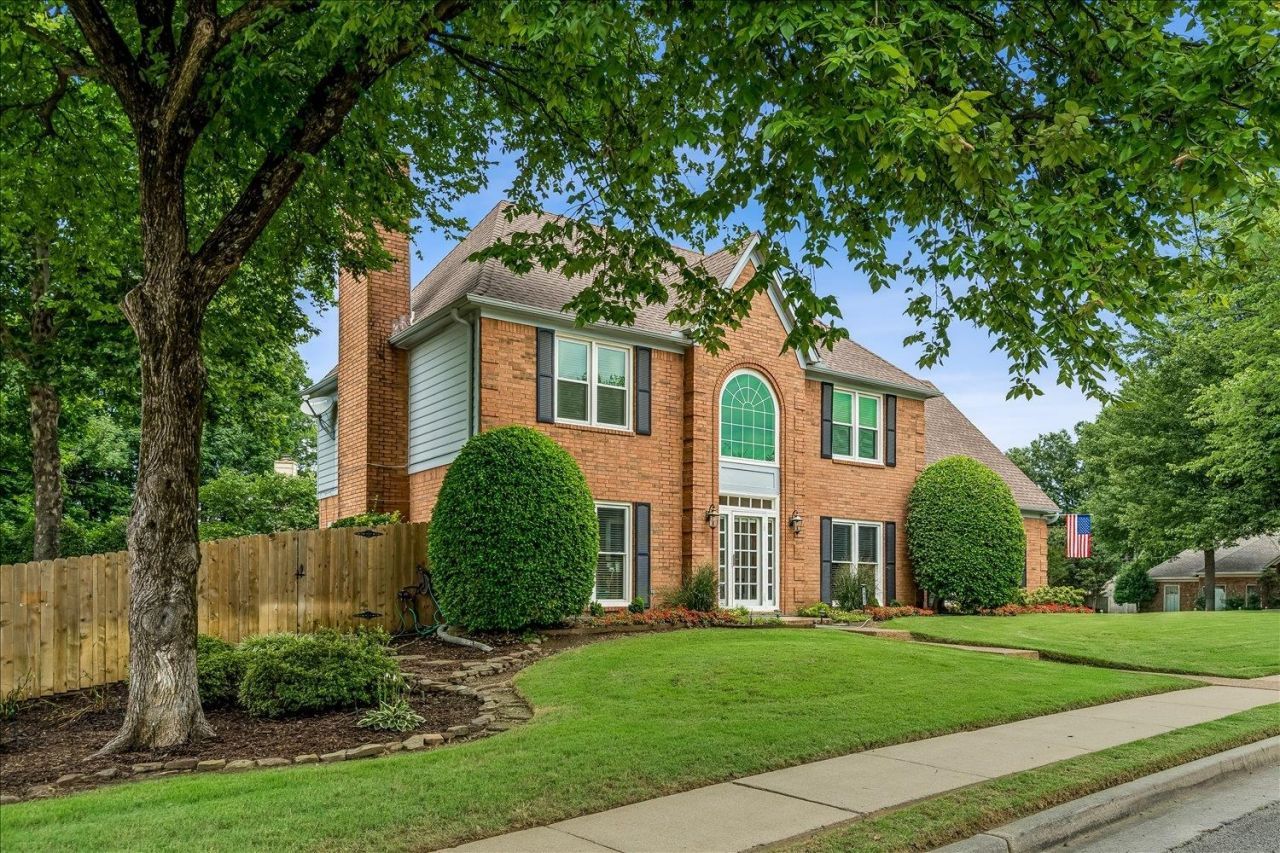
Welcome home to Berryhill! This well-maintained, one-owner 4-bedroom, 2.5-bath home offers comfortable living both inside and out. Situated on a beautifully landscaped corner lot, you'll appreciate the side-load garage, ample parking, and a private, fenced backyard that's perfect for relaxing or hosting summer BBQs. The spacious kitchen features NEW quartz countertops, stainless steel appliances, gas cooking, a pantry, breakfast bar, and both under-cabinet and above-cabinet lighting. Unlike many homes of this era, the kitchen opens directly to the den, creating a more modern, connected living space that's ideal for everyday living and entertaining. Both the den and living room feature cozy fireplaces. Champion energy-efficient windows with a lifetime transferable warranty provide added value and peace of mind. A spacious laundry room and thoughtful floor plan complete this move-in ready home.
Property Features
Property Type: Residential - Single Family
Cooling: Ceiling Fan(s), Central
Fenced: Yes
Fireplaces: 2
Garage: 2 car attached
Heating: Central, Gas
Home Style: Traditional
Lot Size: 0.45 Acres
Roof Type: Composition Shingles
Year Built: 1993
Feature Descriptions
Additional Rooms: Laundry Room, Bonus Room, Attic
Bed and Bath: All Bedrooms Up, Double Vanity Bath, Whirlpool(s), Separate Tub & Shower, Half Bath Down
Days on Site: 75
Exterior: Patio, Wood Fence, Sidewalks
Exterior/ Windows: Brick Veneer, Wood/Composition, Double Pane Window(s)
Fireplace: Vented Gas Fireplace, In Living Room, In Den/Great Room
Floors/ Ceilings: Part Carpet, Tile
Interior: Excl Some Window Treatmnt, Pull Down Attic Stairs, Attic Access, Smoke Detector(s)
Interior Equipment: Range/Oven, Gas Cooking, Dishwasher, Microwave, Refrigerator, Cable Wired
Living/ Dining Room: Separate Living Room, Separate Dining Room, Separate Den, Eat-In Kitchen, Breakfast Bar, Pantry, Washer/Dryer Connections
Lot: Some Trees, Level, Cove, Landscaped, Wood Fenced
Master Bath: Carpet, Double Sinks, Separate Shower, Whirlpool Tub
Master Bedroom: Level 2,Walk-In Closet, Full Bath, Carpet
Parking/ Storage: Driveway/Pad, Storage Room(s), Side-Load Garage
Total Rooms: 8
Water/ Sewer: Gas Water Heater, Public Sewer, Public Water
Listed By / Shown By
Listed By
Agency Name: Emmett Baird Realty, LLC
Agency Phone: 901-257-9420
Shown By
Agency Title: Local Agency Realty Group
Agency Phone: 662-253-0808

Estimate Your Payment
Estimated Payment
$ 2,235.19 per month $2,131.65 Principal & Interest $0.00 Property Tax (data not provided by mls) $103.54 Homeowner's Insurance
1851 Autumndale Dr | MLS# 10224458
This single family home located at 1851 Autumndale Dr, Cordova, TN 38016 is currently listed for sale with an asking price of $355,000. This property was built in 1993 and has 4 bedrooms and 2 full and 1 partial baths. Autumndale Dr is located in the BERRYHILL FARMS PH1 SEC B subdivision. Search BERRYHILL FARMS PH1 SEC B real estate on www.localagencyrealty.com today.