
BEDS5
BATHS3 full 1 partial
MLS#10232790
STATUSActive
PROPERTY TYPEResidential - Single Family
SUBDIVISIONSlayden Farms SD Ph II
Property Description
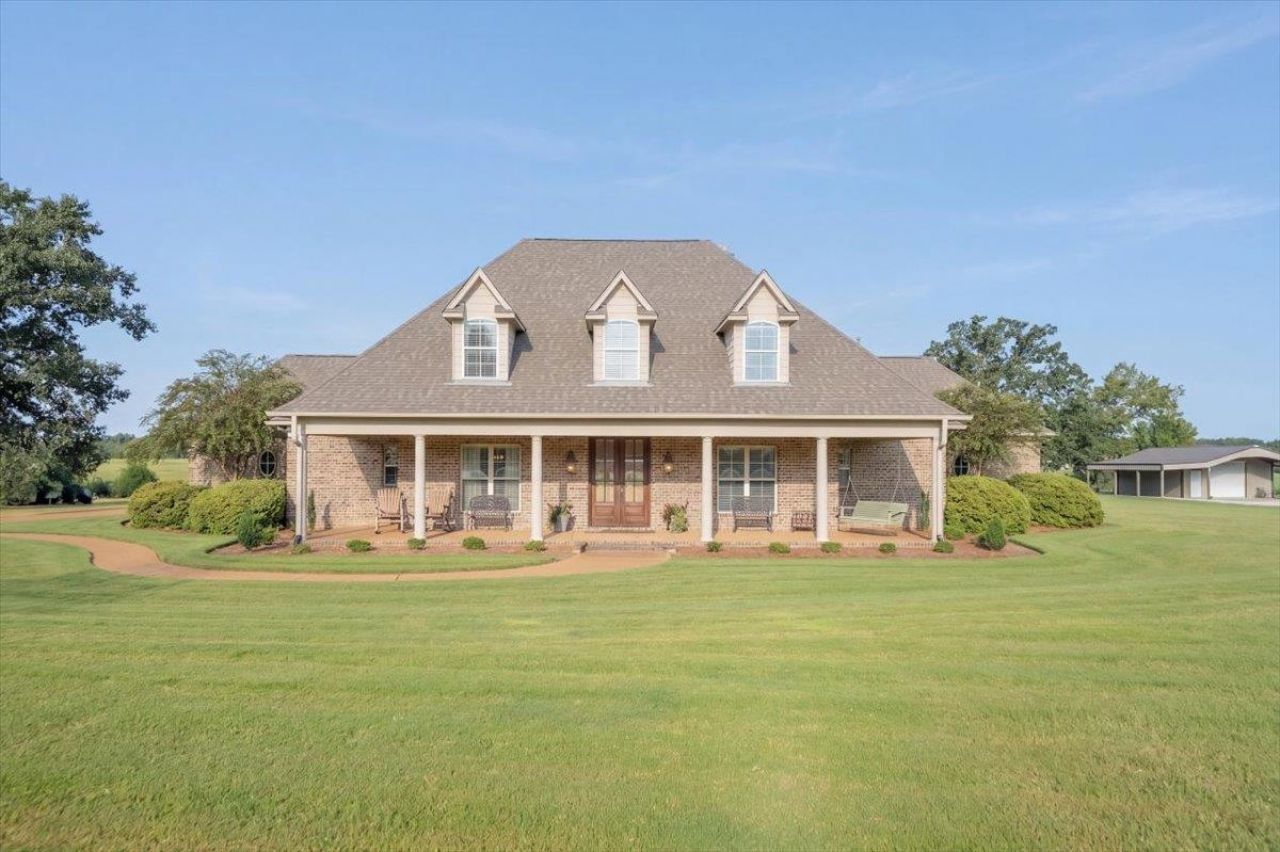
Beautiful estate-home enclave known for its rolling acreage & mature oaks. Just 20 minutes south of Collierville, this 4-acre setting offers the space & serenity of the country with an easy commute back to town. Includes partial ownership of the picturesque 6-acre stocked pond/lake. From the majestic drive & expansive wraparound front porch details the craftsmanship. Double Front Doors lead into a dramatic two-story foyer that opens to the formal dining room. A true oversized chef's kitchen with a large island, breakfast bar, gas cooktop set beneath a striking exposed-brick archway, exterior vent hood, double convection ovens, built-in microwave, & walk-in pantry. Magnificent den with beautiful floors, a wood-burning brick fireplace, custom built-in bookshelves & French doors opening to the covered patio. The 1st Floor Primary Suite is a true retreat with a spa-like bath featuring a walk-through shower, jetted tub & double vanities. Huge Bonus Room, tons of storage & a 3-car garage.
Property Features
Property Type: Residential - Single Family
Cooling: 3 or More Systems, Ceiling Fan(s), Central
Fireplaces: 1
Garage: 3 car attached
Heating: Central, Gas,3 or More Systems
Home Style: Other (See Remarks), Traditional
Lot Size: 4.00 Acres
Roof Type: Composition Shingles
Year Built: 2007
Feature Descriptions
Additional Rooms: Laundry Room, Bonus Room, Internal Expansion Area, Entry Hall, Loft/Balcony, Attic, Storage Room
Bed and Bath: 1 or More BR Down, Primary Down, Vaulted/Coffered Primary, Luxury Primary Bath, Double Vanity Bath, Whirlpool(s), Separate Tub & Shower, Full Bath Down, Half Bath Down
Exterior: Porch, Patio, Covered Patio, Well Landscaped Grounds
Exterior/ Windows: Brick Veneer, Double Pane Window(s)
Fireplace: Masonry, Vented Gas Fireplace, In Den/Great Room
Flood Insurance Required: No
Floors/ Ceilings: Wood Laminate Floors, Part Carpet, Tile, Smooth Ceiling,9 or more Ft. Ceiling, Vaulted/Coff/Tray Ceiling, Two Story Foyer
Interior: All Window Treatments, Walk-In Closet(s), Walk-In Attic, Smoke Detector(s), Vent Hood/Exhaust Fan
Interior Equipment: Self Cleaning Oven, Double Oven, Cooktop, Gas Cooking, Disposal, Dishwasher, Microwave
Living/ Dining Room: Separate Dining Room, Great Room, Updated/Renovated Kitchen, Breakfast Bar, Separate Breakfast Room, Pantry, Island In Kitchen, Washer/Dryer Connections, Other (See Remarks)
Lot: Some Trees, Lake/Pond on Property, Water Frontage, Water Access, Landscaped, Professionally Landscaped
Master Bath: Double Sinks, Separate Shower, Smooth Ceiling, Tile Floor, Vaulted/Coffered Ceiling, Whirlpool Tub
Parking/ Storage: Driveway/Pad, Garage Door Opener(s), Side-Load Garage, Other (See REMARKS)
Total Rooms: 10
Water/ Sewer: 2+ Water Heaters, Electric Water Heater, Septic Tank, Well Water
Room Sizes
Primary Bedroom: 16x16
Bedroom 2: 14x12
Bedroom 3: 13x12
Bedroom 4: 14x14
Bedroom 5: 14x14
Dining Area: 15x14
Kitchen: 20x15
Breakfast Room: 15x12
Bonus Room: 24x21
Living room: 27x20
Listed By / Shown By
Listed By
Agency Name: BHHS McLemore & Co. Realty
Agency Phone: 901-701-7555
Shown By
Agency Title: Local Agency Realty Group
Agency Phone: 662-253-0808

Estimate Your Payment
Estimated Payment
$ 3,431.49 per month $3,272.53 Principal & Interest $0.00 Property Tax (data not provided by mls) $158.96 Homeowner's Insurance
173 Winter Oaks Dr | MLS# 10232790
This single family home located at 173 Winter Oaks Dr, Lamar, MS 38642 is currently listed for sale with an asking price of $545,000. This property was built in 2007 and has 5 bedrooms and 3 full and 1 partial baths. Winter Oaks Dr is located in the Slayden Farms SD Ph II subdivision. Search Slayden Farms SD Ph II real estate on www.localagencyrealty.com today.