
BEDS3
BATHS2 full 1 partial
MLS#10234402
STATUSActive
PROPERTY TYPEResidential - Single Family
SUBDIVISIONBlaydes Est Sec T
Property Description
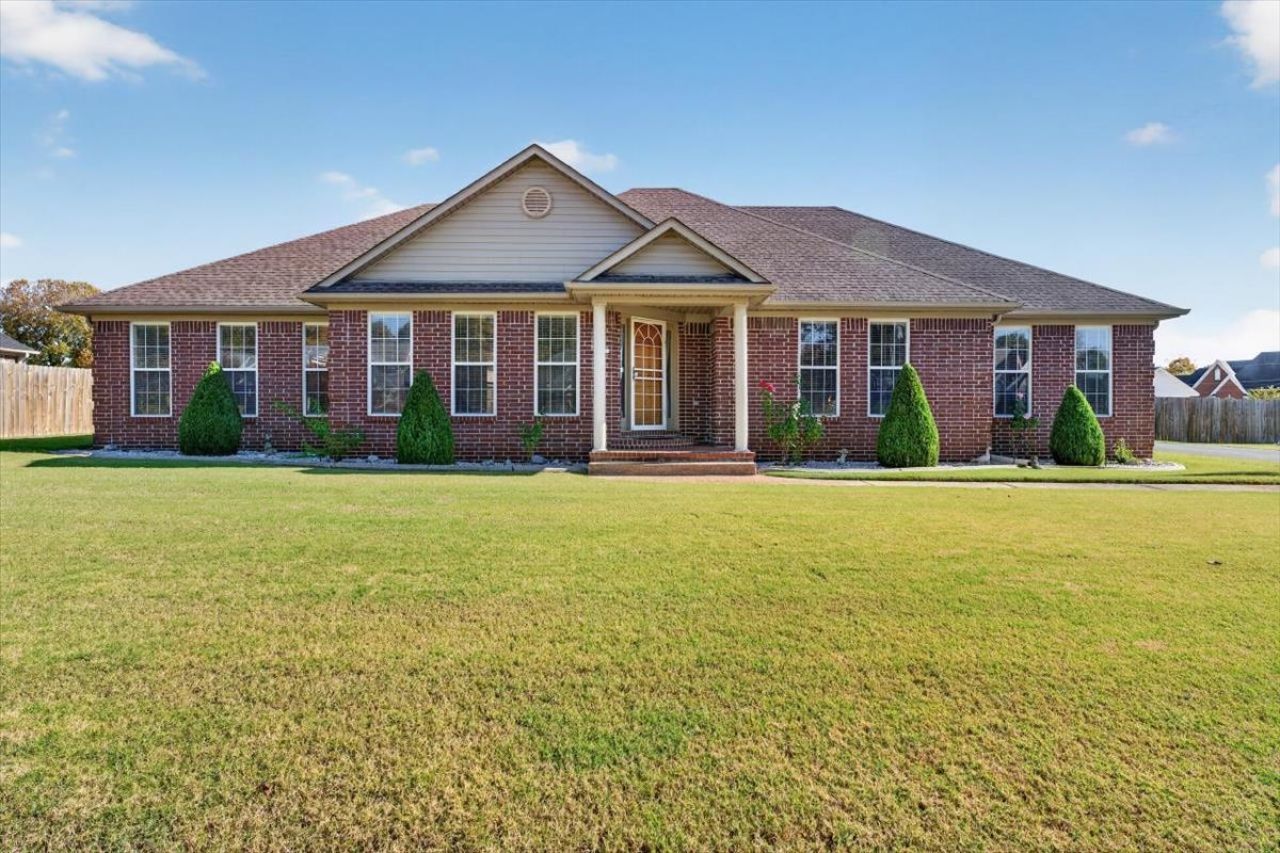
Welcome to 172 Bouler Drive in Atoka's highly desired Blaydes Estates! This well-maintained, single-level home offers 2,253 sq. ft., 3 spacious bedrooms, 2 full baths, and an open floor plan. The living and dining area (approx. 34' x 18') features a gas fireplace, plus a roomy eat-in kitchen. The primary suite features double vanities, two walk-in closets, a jetted tub, walk-in shower, and direct access to the enclosed sunroom (approx. 15' x 10'). A spacious laundry room off the 3-car garage includes a deep utility sink. The half bath near the garage is handy after yardwork or garage projects without entering the home. Outside, enjoy a beautifully manicured, landscaped yard, fenced backyard, patio with adjoining wooden deck, metal car cover, and storage shed. Storage abounds with two additional storage areas off the garage and a large floored attic. The sunroom and garage half bath are not included in the 2,253 sq. ft. of heated and cooled living area. All measurements are approximate.
Property Features
Property Type: Residential - Single Family
Cooling: Ceiling Fan(s), Central
Fenced: Yes
Fireplaces: 1
Garage: 3 car attached
Heating: Gas, Electric Heat Pump
Home Style: Traditional
Roof Type: Composition Shingles
Year Built: 2000
Feature Descriptions
Additional Rooms: Laundry Room, Attic
Bed and Bath: All Bedrooms Down, Split Bedroom Plan, Double Vanity Bath, Separate Tub & Shower, Jacuzzi
Days on Site: 3
Exterior: Storage Building, Patio, Wood Fence, Storage, Pet Area
Exterior/ Windows: Brick Veneer
Fireplace: In Living Room, Gas Logs
Floors/ Ceilings: Part Carpet, Tile, Textured Ceiling
Interior: All Window Treatments, Walk-In Closet(s)
Interior Equipment: Range/Oven, Dishwasher, Microwave, Refrigerator
Living/ Dining Room: LR/DR Combination, Eat-In Kitchen, Breakfast Bar, Pantry
Lot: Level, Landscaped, Wood Fenced
Master Bath: Double Sinks, Separate Shower, Tile Floor
Neighborhood Amenities: Lake
Parking/ Storage: Driveway/Pad, More than 3 Coverd Spaces, Garage Door Opener(s), Side-Load Garage
Total Rooms: 9
Water/ Sewer: Gas Water Heater, Public Sewer, Public Water
Room Sizes
Primary Bedroom: 16x13
Bedroom 2: 15x13
Bedroom 3: 11x13
Dining Area: 17x18
Den/ Great Room: 17x18
Kitchen: 12x12
Breakfast Room: 12x12
Living room: n/a
Listed By / Shown By
Listed By
Agency Name: Crye-Leike of MS
Agency Phone: 662-429-2442
Shown By
Agency Title: Local Agency Realty Group
Agency Phone: 662-253-0808

Estimate Your Payment
Estimated Payment
$ 2,487.04 per month $2,371.84 Principal & Interest $0.00 Property Tax (data not provided by mls) $115.21 Homeowner's Insurance
172 Bouler Dr | MLS# 10234402
This single family home located at 172 Bouler Dr, Atoka, TN 38004 is currently listed for sale with an asking price of $395,000. This property was built in 2000 and has 3 bedrooms and 2 full and 1 partial baths. Bouler Dr is located in the Blaydes Est Sec T subdivision. Search Blaydes Est Sec T real estate on www.localagencyrealty.com today.