
BEDS3
BATHS2 full
MLS#10228542
STATUSActive
PROPERTY TYPEResidential - Single Family
SUBDIVISIONPALMETTO
Property Description
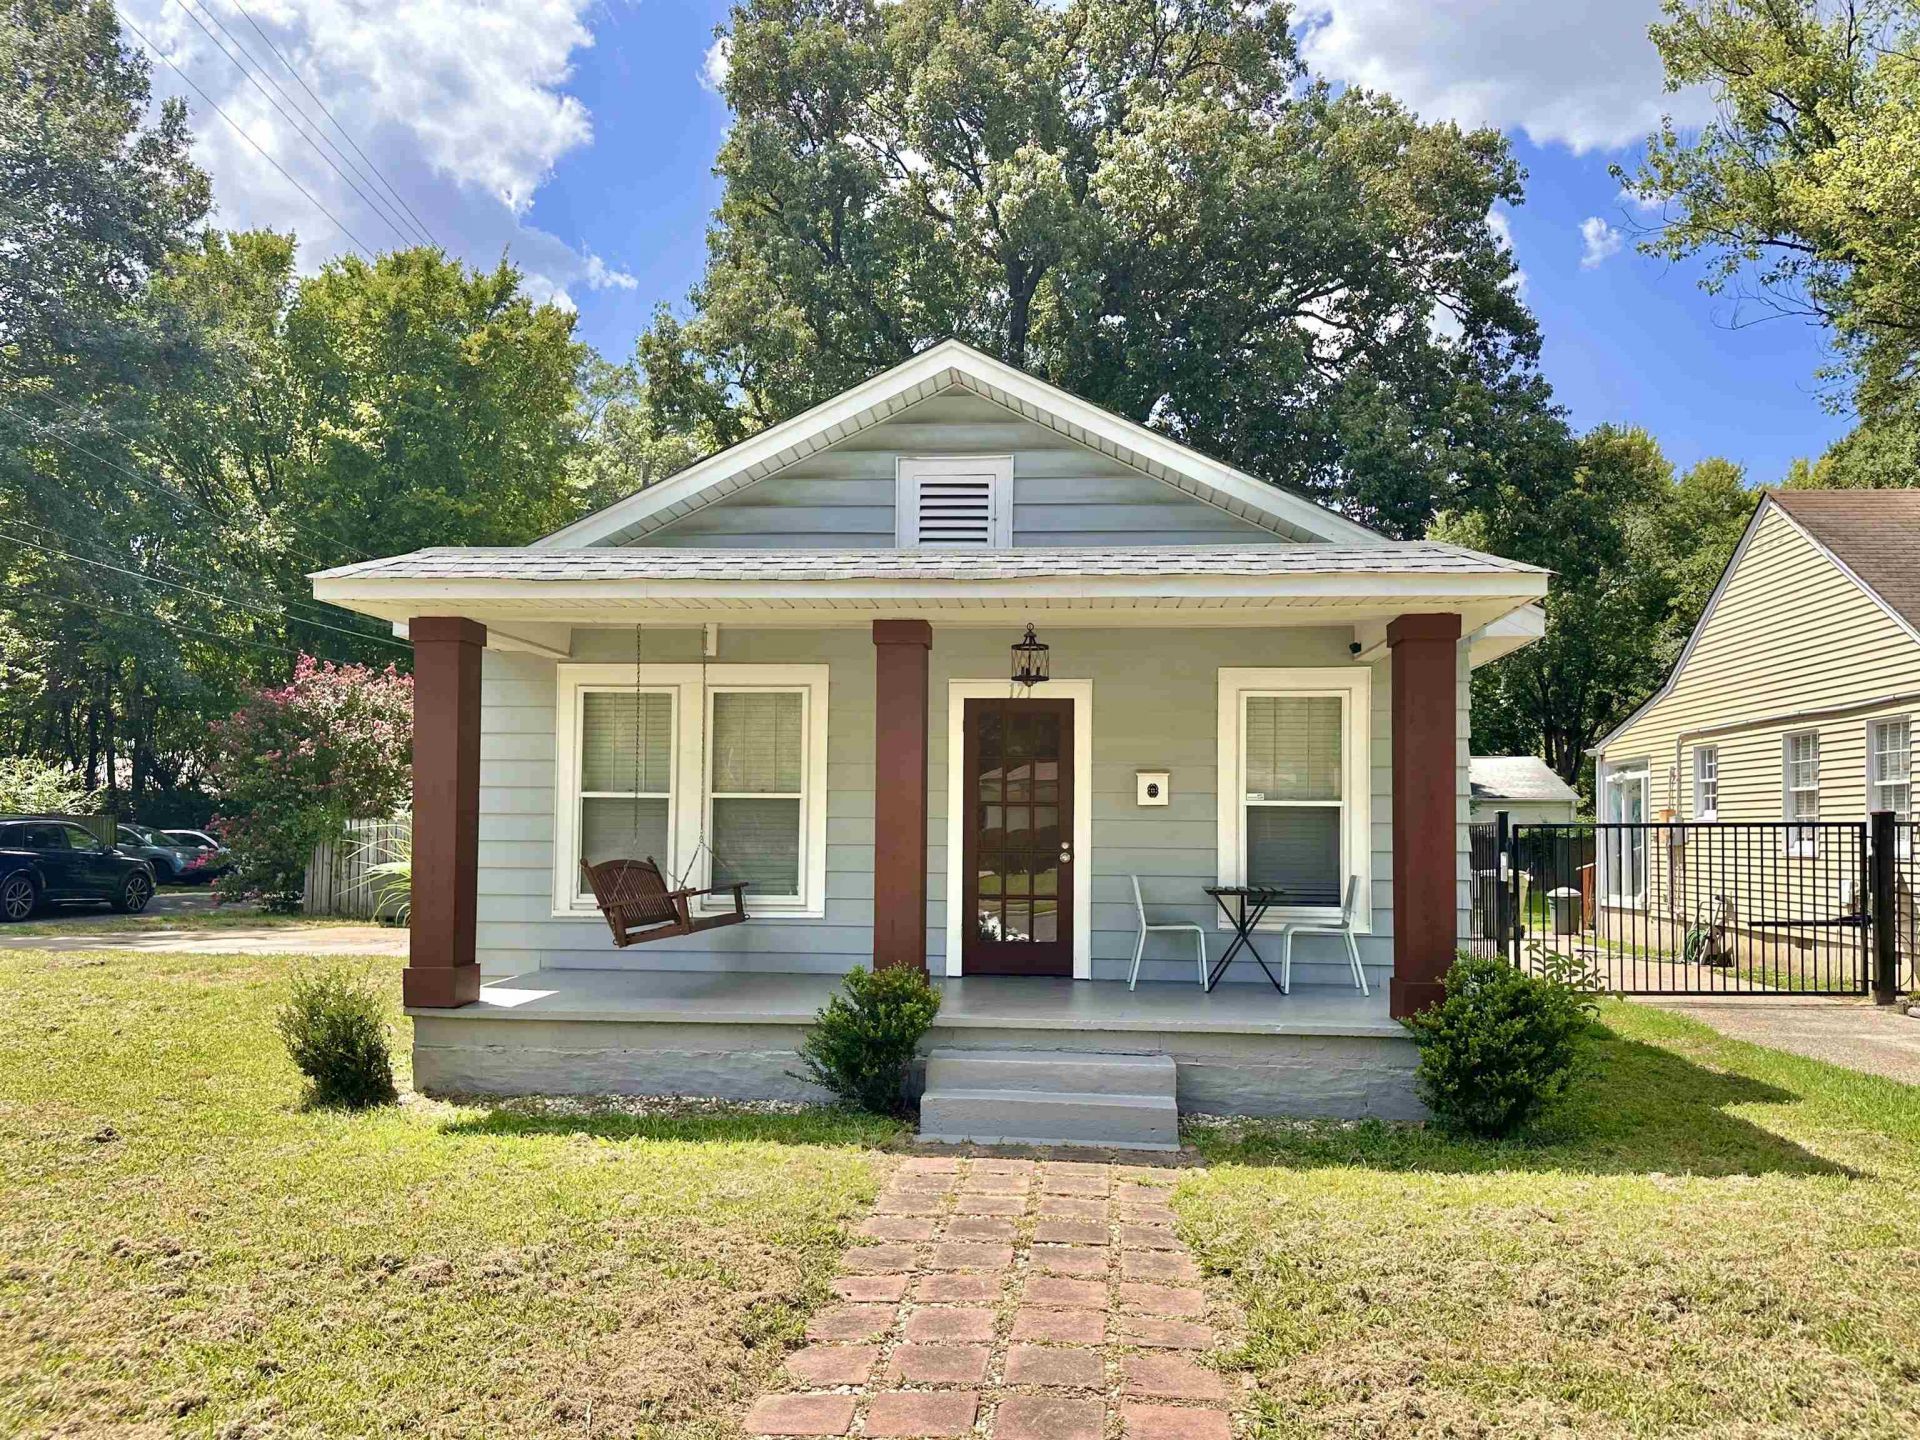
Corner lot. Every major system replaced or upgraded. Move-in ready. 171 Marne St is a 3-bed, 2-bath home minutes from the Memphis Zoo, Overton Park, Overton Park Shell, and the Pink Palace Museum. One of the best outdoor spaces in the price range: a flat, fenced backyard with deck on a spacious corner lot private, quiet, and made for entertaining. Inside: brand new commercial-grade LVP flooring throughout, fresh paint, updated bathrooms, and new blinds. All the big-ticket work is done: new roof (2025), new AC condenser and ductwork (2024?2025), replaced plumbing (2024?2025), upgraded electrical, new water heater (2026). Relax on the front porch swing and settle into a home where nothing needs to be touched. All the work has been done just move in.
Property Features
Property Type: Residential - Single Family
Cooling: Central
Fenced: Yes
Heating: Central, Gas
Home Style: Traditional
Lot Size: 0.18 Acres
Year Built: 1935
Feature Descriptions
Bed and Bath: All Bedrooms Down, Primary Down, Vaulted/Coffered Primary, Renovated Bathroom, Luxury Primary Bath, Double Vanity Bath, Vinyl/Luxury Vinyl Floor
Days on Site: 80
Exterior: Deck, Sidewalks
Exterior/ Windows: Aluminum/Steel Siding, Wood Window(s)
Flood Insurance Required: No
Floors/ Ceilings: Vinyl/Luxury Vinyl Floor, Vaulted/Coff/Tray Ceiling
Living/ Dining Room: Separate Living Room, Separate Dining Room, Separate Den, Washer/Dryer Connections, Vinyl/Luxury Vinyl Floor
Lot: Some Trees, Level, Corner, Professionally Landscaped, Wood Fenced
Master Bedroom: Full Bath, Level 1,Smooth Ceiling, Vaulted/Coffered Ceiling, Vinyl/Luxury Vinyl Floor, Walk-In Closet
Parking/ Storage: Driveway/Pad, On-Street Parking
Total Rooms: 6
Room Sizes
Dining Area: 0
Den/ Great Room: 0
Living room: 0
Listed By / Shown By
Listed By
Agency Name: eXp Realty, LLC
Agency Phone: 888-519-5113
Shown By
Agency Title: Local Agency Realty Group
Agency Phone: 662-253-0808

Estimate Your Payment
Estimated Payment
$ 1,630.75 per month $1,555.20 Principal & Interest $0.00 Property Tax (data not provided by mls) $75.54 Homeowner's Insurance
171 Marne St | MLS# 10228542
This single family home located at 171 Marne St, Memphis, TN 38111 is currently listed for sale with an asking price of $259,000. This property was built in 1935 and has 3 bedrooms and 2 full baths. Marne St is located in the PALMETTO subdivision. Search PALMETTO real estate on www.localagencyrealty.com today.