
BEDS2
BATHS2 full 1 partial
MLS#10223664
STATUSActive
PROPERTY TYPERental - Townhouse
SUBDIVISIONBELVEDERE COURT OFFICE
Property Description
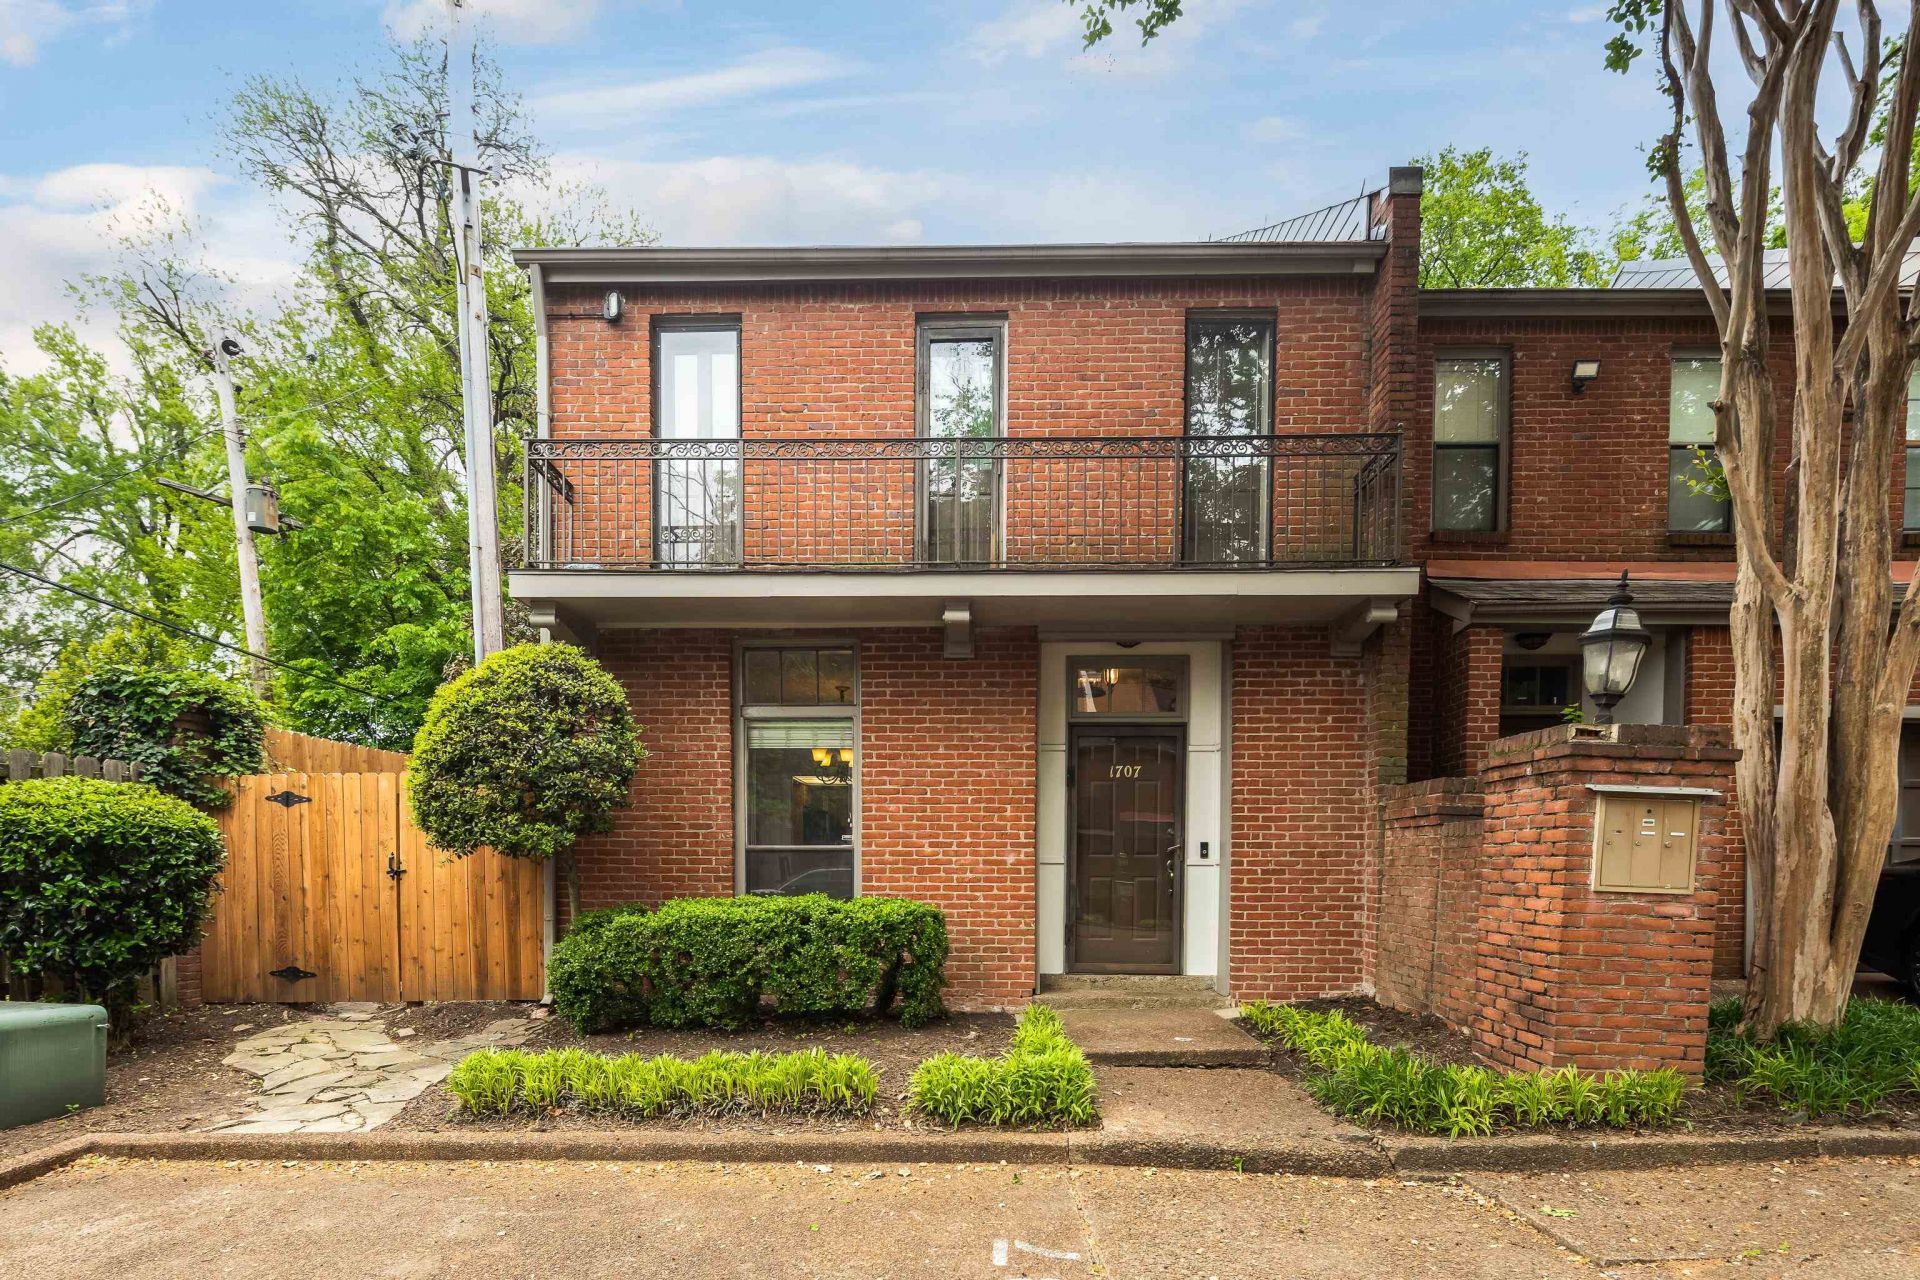
Picture perfect end unit townhome in the heart of Midtown! Tucked away at the back of the property, this 2 bed, 2.5 bath home offers a sense of privacy while still being just blocks from Overton Park, Overton Square, the Medical District, and more. The private patio adds to the feeling of a quiet retreat in the middle of the city. Both bedrooms have en suite baths, with an updated primary bath and a spacious walk in closet. Two assigned parking spaces are located just outside the front door for added convenience. Come see!
Property Features
Property Type: Rental - Townhouse
Cooling: Ceiling Fan(s), Central
Fenced: Yes
Fireplaces: 1
Heating: Central
Roof Type: Composition Shingles
Year Built: 1981
Feature Descriptions
Additional Rooms: Entry Hall, Laundry Closet
Bed and Bath: All Bedrooms Up, Primary Up, Renovated Bathroom
Days on Site: 36
Exterior: Patio
Exterior/ Windows: Brick Veneer
Fireplace: Gas Logs, Gas Starter, In Living Room, Ventless Gas Fireplace
Floors/ Ceilings: 9 or more Ft. Ceiling, Sprayed Ceiling, Tile, Two Story Foyer, Wood Laminate Floors
Interior: Pull Down Attic Stairs
Interior Equipment: Cable Available, Dishwasher, Disposal, Dryer, Microwave, Range/Oven, Refrigerator, Washer
Living/ Dining Room: Pantry, Separate Dining Room, Separate Living Room, Washer/Dryer Connections
Lot: Corner, Level, Some Trees, Wood Fenced
Parking/ Storage: Storage Room(s)
Total Rooms: 5
Water/ Sewer: Electric Water Heater, Public Sewer, Public Water
Room Sizes
Primary Bedroom: 13x13
Bedroom 2: 13x12
Dining Area: 8x10
Den/ Great Room: 10x13
Living room: 10x13
Listed By / Shown By
Listed By
Agency Name: Coldwell Banker Collins-Maury
Shown By
Agency Title: Local Agency Realty Group
Agency Phone: 662-253-0808

1707 Belvedere Ct, Unit 1707 | MLS# 10223664
This property located at 1707 Belvedere Ct, Unit 1707, Memphis, TN 38104 is currently listed for rent with an asking price of $1,900 / Monthly. Search Memphis real estate on www.localagencyrealty.com today.