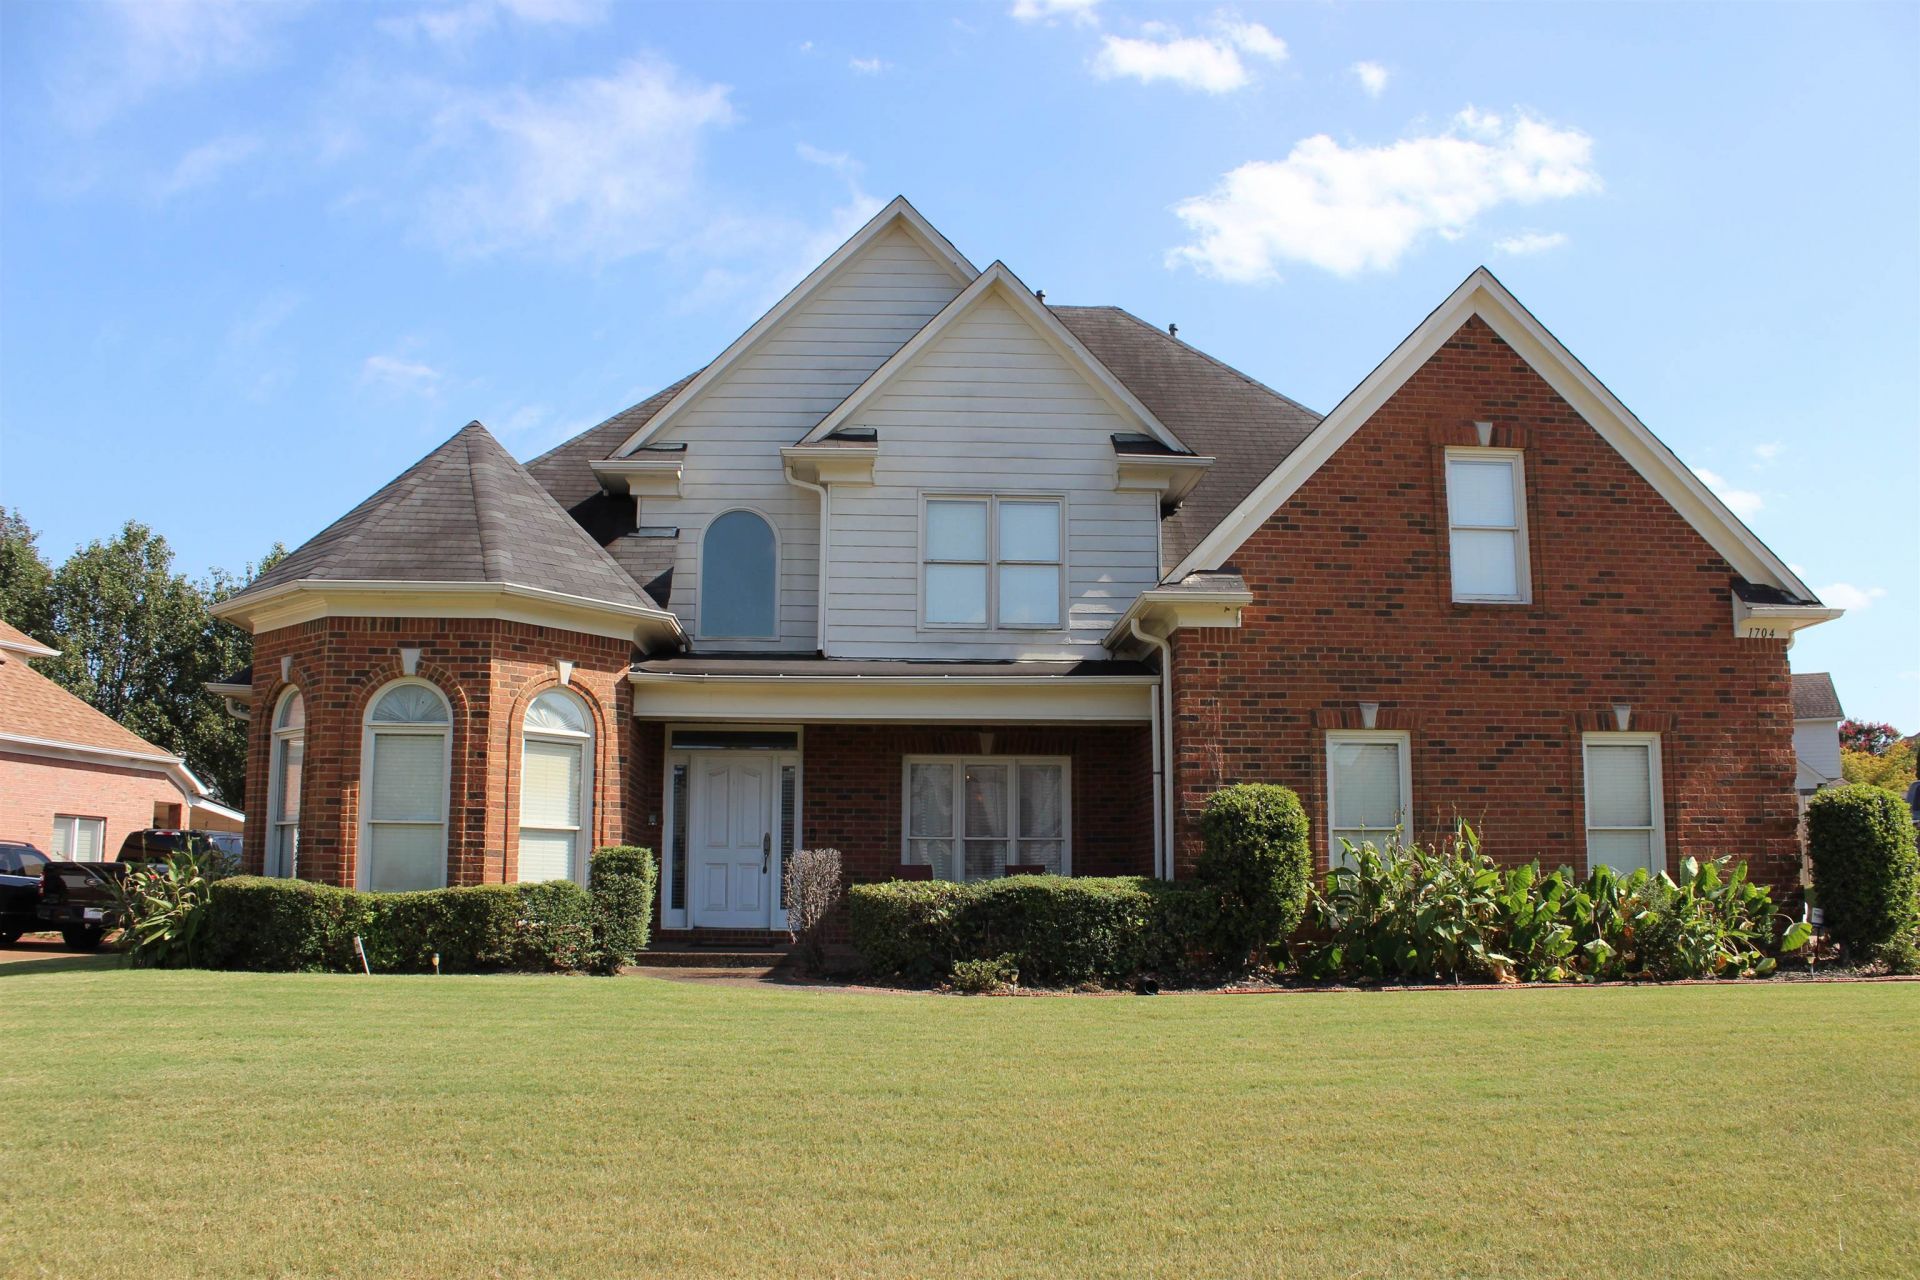

BEDS4
BATHS2 full 1 partial
MLS#10228548
STATUSActive
PROPERTY TYPEResidential - Single Family
SUBDIVISIONRIVERWOOD FARMS 10TH ADD PH1
Property Description
Step beyond the front door and let the backyard take center stage. Whether you're picturing weekend cookouts, a flourishing garden, or simply a quiet corner to unwind beneath open skies, the outdoor space here delivers versatility and privacy in equal measure. Mature surroundings and a tranquil atmosphere make this property feel like a genuine retreat from the daily rush. Inside, the home's generous proportions invite you to shape each area around the way you actually live. Larger shared spaces can become comfortable gathering zones, while secondary rooms can adapt as needs change over time. For buyers who enjoy hosting, the size of the home makes it easy to imagine dinner parties, holiday celebrations, game-day afternoons, and relaxed weekend visits. For those who prefer a peaceful retreat, the same spaciousness allows you to create restful corners throughout the home where work, reading, or downtime can happen without interruption.
Property Features
Property Type: Residential - Single Family
Cooling: Central
Fenced: Yes
Fireplaces: 2
Garage: 2 car attached
Heating: Central
Home Style: Traditional, Ranch
Lot Size: 0.27 Acres
Roof Type: Composition Shingles
Year Built: 2000
Feature Descriptions
Bed and Bath: 1 or More BR Down, Primary Down, Luxury Primary Bath, Separate Tub & Shower
Days on Site: 13
Exterior: Porch, Patio, Wood Fence
Exterior/ Windows: Brick Veneer, Double Pane Window(s)
Fireplace: In Den/Great Room, In Keeping/Hearth room, Gas Logs
Floors/ Ceilings: Part Hardwood, Part Carpet, Tile, Smooth Ceiling, Vaulted/Coff/Tray Ceiling
Interior Equipment: Range/Oven, Dishwasher, Microwave
Living/ Dining Room: Separate Living Room, Separate Dining Room, Eat-In Kitchen, Keeping/Hearth Room
Lot: Level, Wood Fenced
Master Bath: Double Sinks, Separate Shower, Tile Floor
Master Bedroom: Level 1,Walk-In Closet, Sitting Area, Smooth Ceiling, Carpet
Parking/ Storage: Side-Load Garage
Total Rooms: 8
Water/ Sewer: Electric Water Heater, Public Sewer, Public Water
Room Sizes
Primary Bedroom: 13x25
Bedroom 2: 12x12
Bedroom 3: 12x12
Bedroom 4: 16x13
Dining Area: 12x13
Den/ Great Room: 16x20
Kitchen: 12x12
Breakfast Room: 9x12
Listed By / Shown By
Listed By
Agency Name: KAIZEN Realty, LLC
Agency Phone: 901-221-4041
Shown By
Agency Title: Local Agency Realty Group
Agency Phone: 662-253-0808

Estimate Your Payment
Estimated Payment
$ 2,534.27 per month $2,416.87 Principal & Interest $0.00 Property Tax (data not provided by mls) $117.40 Homeowner's Insurance
1704 W Belledeer Dr | MLS# 10228548
This single family home located at 1704 W Belledeer Dr, Cordova, TN 38016 is currently listed for sale with an asking price of $402,500. This property was built in 2000 and has 4 bedrooms and 2 full and 1 partial baths. W Belledeer Dr is located in the RIVERWOOD FARMS 10TH ADD PH1 subdivision. Search RIVERWOOD FARMS 10TH ADD PH1 real estate on www.localagencyrealty.com today.