
BEDS4
BATHS2 full
MLS#10230099
STATUSActive
PROPERTY TYPEResidential - Single Family
SUBDIVISIONOAKLAWN OF BERRYHILL
Property Description
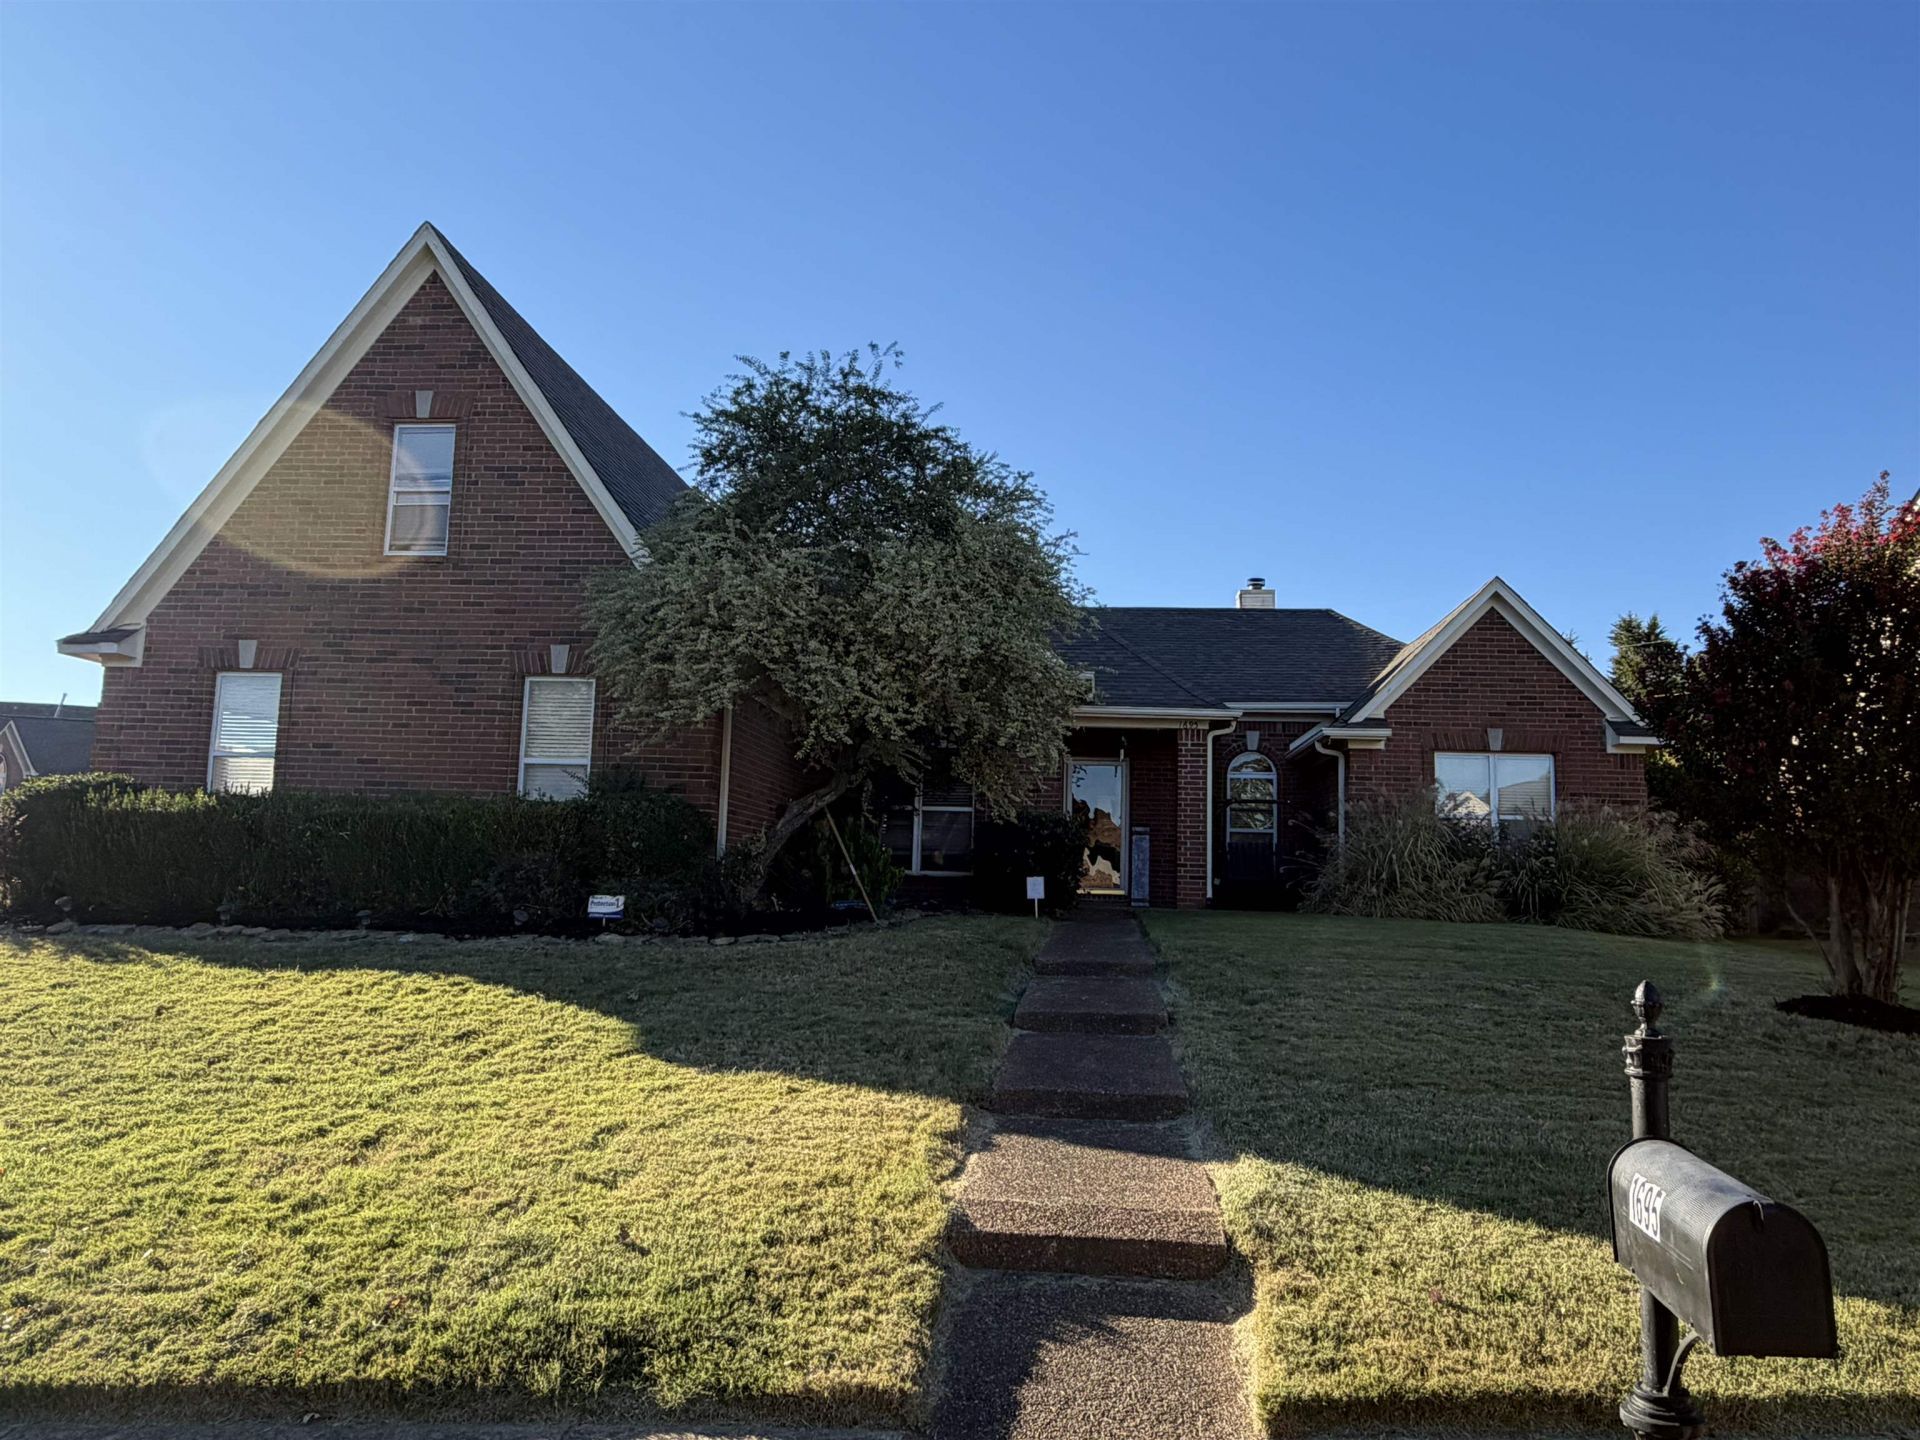
Welcome home! County Taxes! This beautiful home is located in the heart of Cordova, sitting on a huge corner coved lot. Seller offering 1yr HOME WARRANTY. You'll love the oversized Great Room w/12 ft vaulted ceilings and gas fireplace coming w/ a FREE HUGE 85in TV for the sports lover. The chef of the family will love the huge Kitchen and Breakfast area w/ a large bay window full of natural light coming in to enjoy your morning coffee. Includes Refrigerator and NEW Microwave. A 4th br/Bonus room upstairs w/walk-in closet. GOOD Bones - Newer Roof, Hot Water Heater, AC unit, Flooring and Garage Door & motor. Wood fenced yard w/patio to enjoy those fun family BBQ's. Split floor plan with Primary suite and bathroom featuring an oversized tub to relax in after a long day on one side and 2 other bedrooms on other side . Stop by and move home.
Property Features
Property Type: Residential - Single Family
Cooling: Central
Fenced: Yes
Fireplaces: 1
Garage: 2 car attached
Heating: Central
Home Style: Traditional
Lot Size: 0.26 Acres
Roof Type: Composition Shingles
Year Built: 1996
Feature Descriptions
Additional Rooms: Laundry Closet, Bonus Room
Bed and Bath: Primary Down, Split Bedroom Plan, Double Vanity Bath, Whirlpool(s), Separate Tub & Shower
Days on Site: 56
Exterior: Porch, Patio
Exterior/ Windows: Brick Veneer
Fireplace: In Den/Great Room, Gas Logs
Floors/ Ceilings: Vinyl/Luxury Vinyl Floor
Interior: Walk-In Attic, Smoke Detector(s)
Interior Equipment: Range/Oven, Disposal, Dishwasher, Microwave, Refrigerator, Cable Wired
Living/ Dining Room: Separate Dining Room, Great Room, Eat-In Kitchen, Breakfast Bar, Washer/Dryer Connections, W/D Connection in Kitchen
Lot: Some Trees, Cove, Corner, Wood Fenced
Master Bath: Separate Shower, Whirlpool Tub
Parking/ Storage: Garage Door Opener(s), Side-Load Garage
Total Rooms: 7
Water/ Sewer: Public Sewer, Public Water
Room Sizes
Primary Bedroom: 14x14
Bedroom 2: 11x10
Bedroom 3: 11x10
Bedroom 4: 18x14
Dining Area: 12x11
Den/ Great Room: 20x24
Kitchen: 12x10
Breakfast Room: 18x12
Listed By / Shown By
Listed By
Agency Name: Bespoke Realty
Agency Phone: 901-390-4414
Shown By
Agency Title: Local Agency Realty Group
Agency Phone: 662-253-0808

Estimate Your Payment
Estimated Payment
$ 2,046.30 per month $1,951.51 Principal & Interest $0.00 Property Tax (data not provided by mls) $94.79 Homeowner's Insurance
1695 Tamhaven Ct | MLS# 10230099
This single family home located at 1695 Tamhaven Ct, Cordova, TN 38016 is currently listed for sale with an asking price of $325,000. This property was built in 1996 and has 4 bedrooms and 2 full baths. Tamhaven Ct is located in the OAKLAWN OF BERRYHILL subdivision. Search OAKLAWN OF BERRYHILL real estate on www.localagencyrealty.com today.