
BEDS3
BATHS2 full 1 partial
MLS#10229338
STATUSActive
PROPERTY TYPEResidential - Single Family
SUBDIVISIONDEXTER RIDGE
Property Description
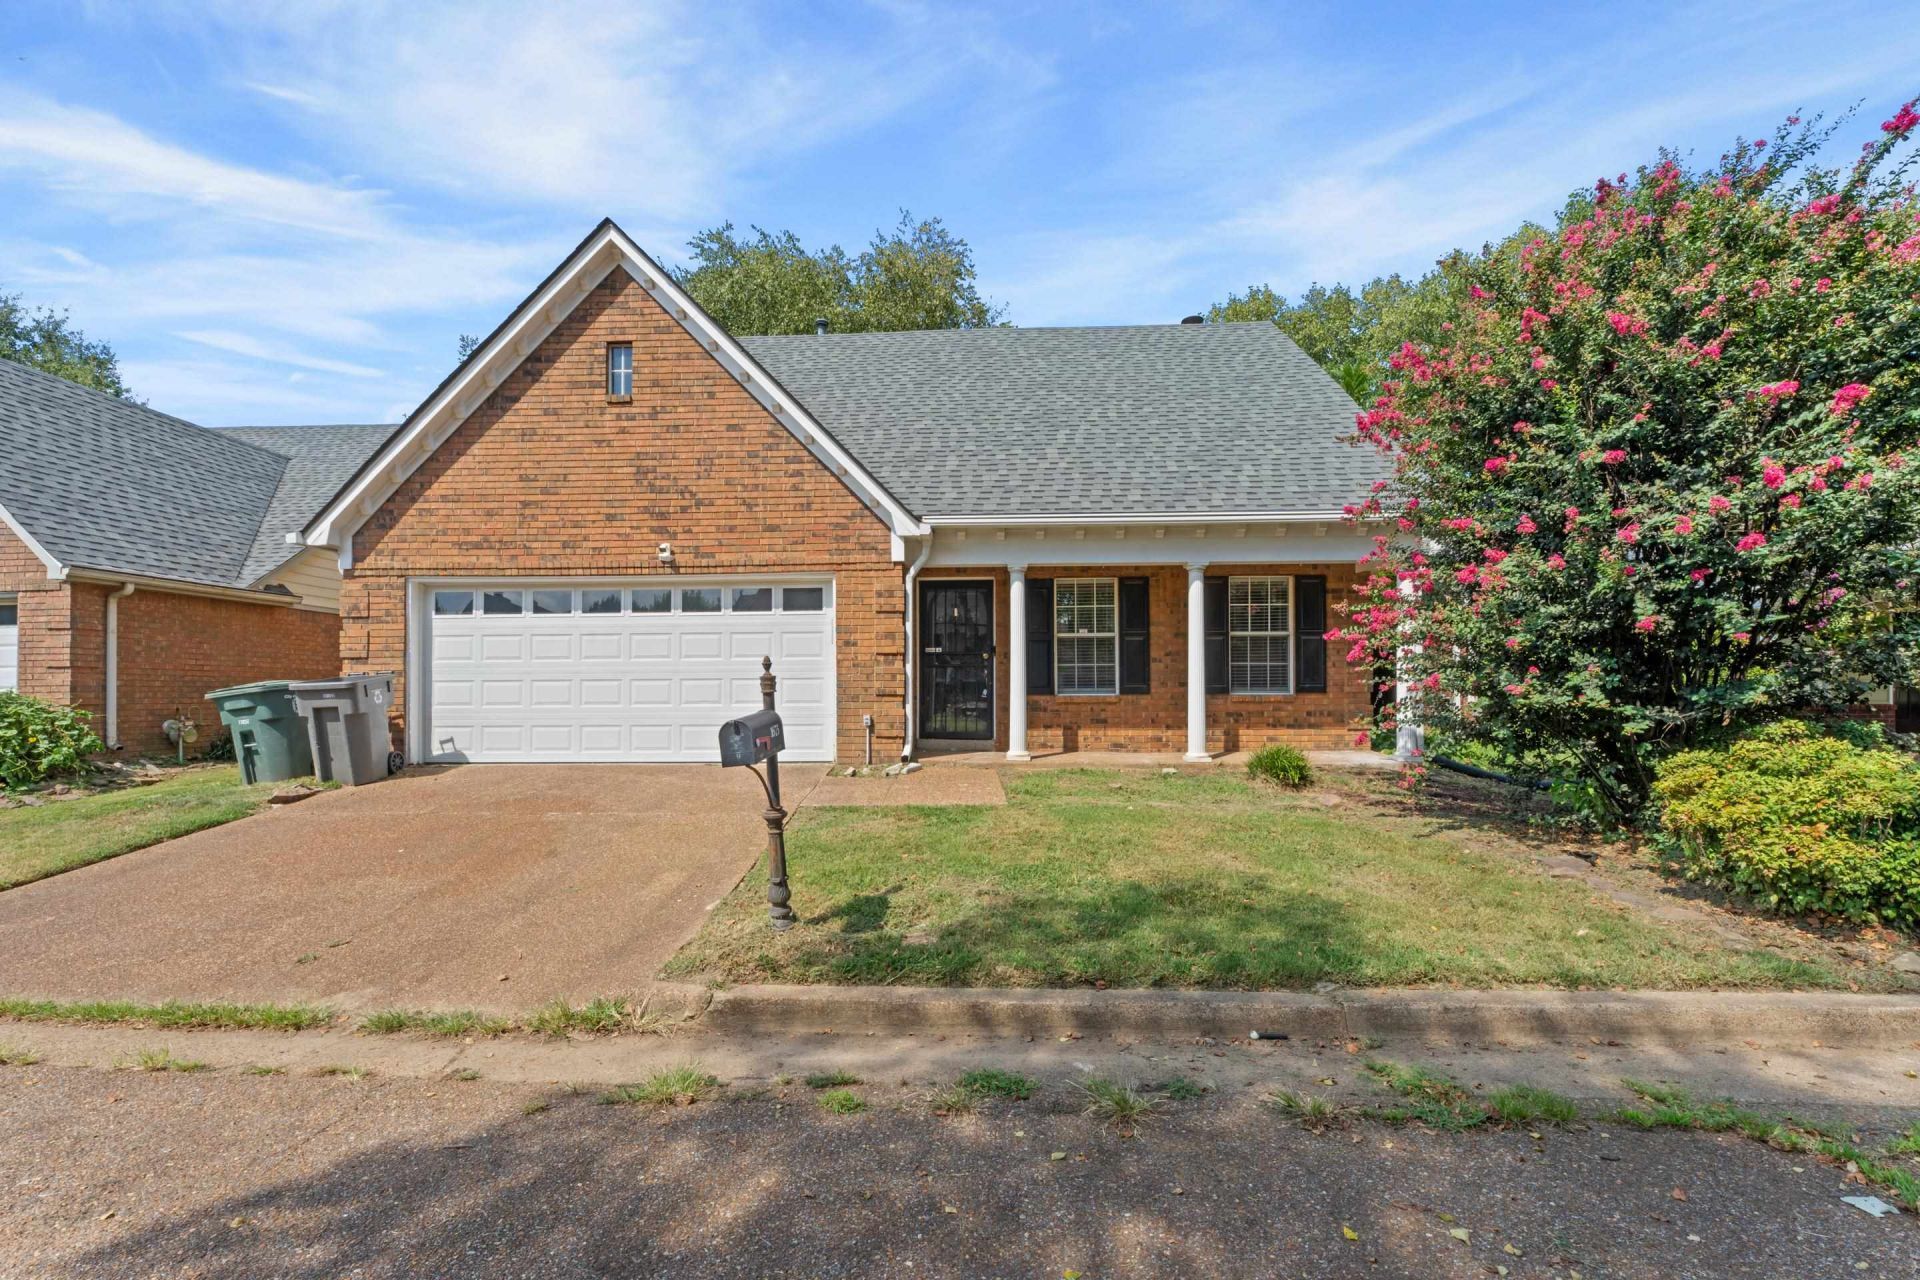
Welcome home to this charming 3-bedroom, 2.5-bathroom home offering a wonderful blend of comfort, style, and functionality. Step inside to a large living room featuring a cozy fireplace, creating the perfect space for relaxing or entertaining guests. The home has been beautifully refreshed with new flooring throughout, fresh interior paint, new light fixtures, and new kitchen countertops. The kitchen offers a separate breakfast area, providing a comfortable space for morning meals and casual dining. A convenient half bath is also located downstairs. Upstairs, the spacious primary suite offers a private en-suite bathroom and a walk-in closet. Two additional bedrooms and a full bathroom complete the second level. Outside, enjoy the convenience of a 2-car garage and a fenced-in backyard with a patio, perfect for entertaining, outdoor dining, or relaxing with family and friends.
Property Features
Property Type: Residential - Single Family
Cooling: Ceiling Fan(s), Central
Fenced: Yes
Fireplaces: 1
Garage: 2 car attached
Heating: Central
Home Style: Traditional
Lot Size: 0.12 Acres
Year Built: 1991
Feature Descriptions
Bed and Bath: Double Vanity Bath, Half Bath Down
Days on Site: 2
Exterior: Porch, Patio, Covered Patio
Exterior/ Windows: Brick Veneer
Fireplace: In Living Room
Floors/ Ceilings: Part Hardwood, Part Carpet, Tile
Living/ Dining Room: Separate Living Room, Eat-In Kitchen, Washer/Dryer Connections
Lot: Wood Fenced
Parking/ Storage: Driveway/Pad, Front-Load Garage
Total Rooms: 6
Room Sizes
Primary Bedroom: 17x12
Bedroom 2: 11x10
Bedroom 3: 10x10
Dining Area: x
Den/ Great Room: 19x15
Kitchen: 12x10
Breakfast Room: 12x10
Office: 11x10
Living room: x
Listed By / Shown By
Listed By
Agency Name: eXp Realty, LLC
Agency Phone: 901-505-0756
Shown By
Agency Title: Local Agency Realty Group
Agency Phone: 662-253-0808

Estimate Your Payment
Estimated Payment
$ 1,637.04 per month $1,561.21 Principal & Interest $0.00 Property Tax (data not provided by mls) $75.83 Homeowner's Insurance
1673 Camille Way | MLS# 10229338
This single family home located at 1673 Camille Way, Memphis, TN 38016 is currently listed for sale with an asking price of $260,000. This property was built in 1991 and has 3 bedrooms and 2 full and 1 partial baths. Camille Way is located in the DEXTER RIDGE subdivision. Search DEXTER RIDGE real estate on www.localagencyrealty.com today.