
BEDS4
BATHS3 full
MLS#10229015
STATUSActive
PROPERTY TYPEResidential - Single Family
SUBDIVISIONRIVERDALE PARK 1ST ADD
Property Description
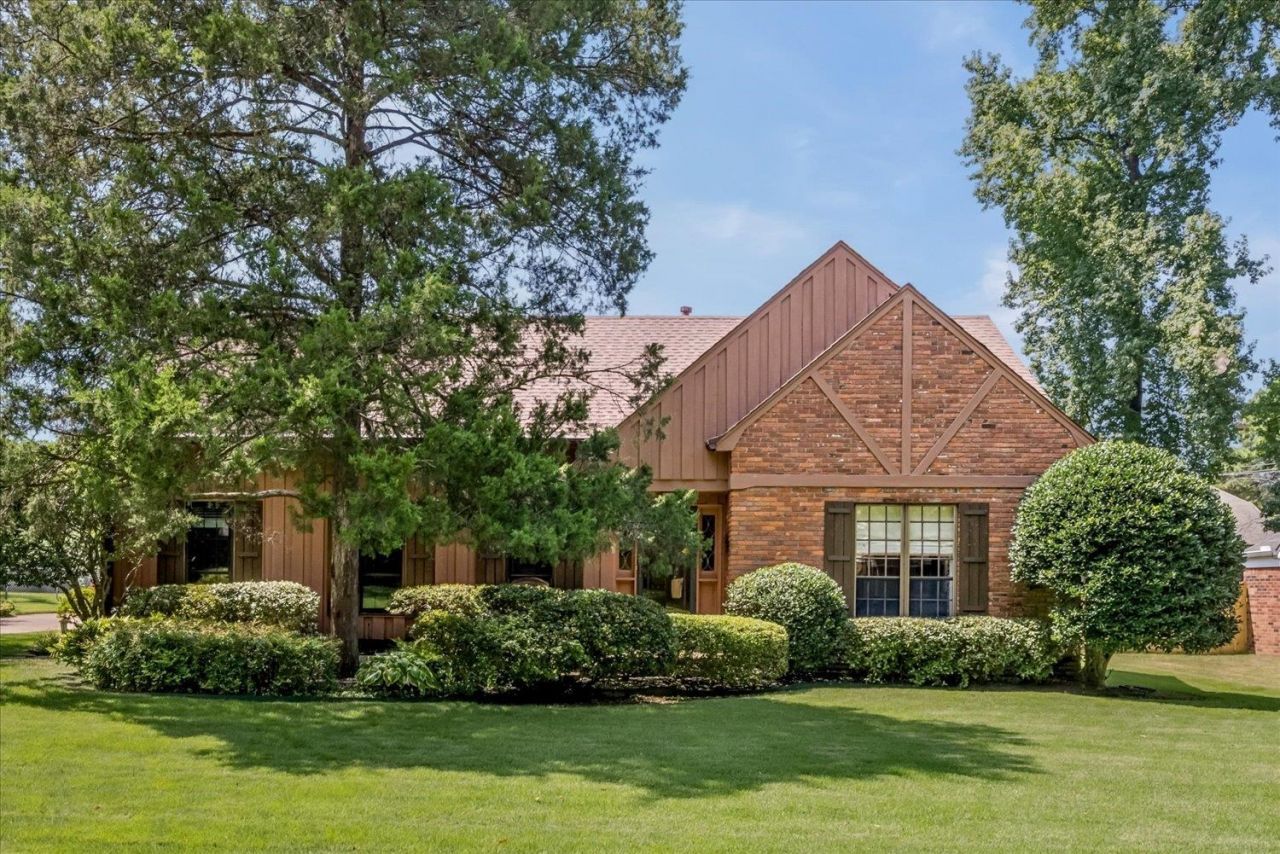
Welcome to your private retreat! This beautiful one-owner Germantown home is literally steps from Riverdale School and blends rustic beauty with space and functionality. Lush lawn, meticulously maintained landscaping, irrigation system, and large fenced back yard with deck. Primary suite downstairs with 2 spacious closets. White kitchen with Kitchen-Aid dishwasher, double ovens (1 new and never used), and convenient insta-hot dispenser. Handy mud/laundry room with built-in cabinetry/pantry. Upstairs features 3 bedrooms and 2 full baths. Fourth bedroom may serve as second primary, guest/in-law suite, or bonus/playroom. Brand new exterior shutters, all aluminum windows, and active security system. Lots to love!
Property Features
Property Type: Residential - Single Family
Cooling: Central, Dual System
Fenced: Yes
Fireplaces: 1
Heating: Central, Gas, Dual System
Home Style: Traditional
Lot Size: 0.29 Acres
Roof Type: Composition Shingles
Year Built: 1976
Feature Descriptions
Additional Rooms: Entry Hall, Storage Room
Bed and Bath: Primary Down, Two Primaries
Days on Site: 6
Exterior: Well Landscaped Grounds
Exterior/ Windows: Brick Veneer, Wood/Composition, Aluminum Window(s), Storm Door(s)
Fireplace: Masonry, In Den/Great Room
Floors/ Ceilings: Part Carpet, Vinyl/Luxury Vinyl Floor
Interior: All Window Treatments, Walk-In Closet(s), Walk-In Attic, Security System, Smoke Detector(s), Monitored Alarm, Vent Hood/Exhaust Fan
Interior Equipment: Double Oven, Cooktop, Disposal, Dishwasher, Microwave, Instant Hot Water
Living/ Dining Room: Separate Living Room, Separate Dining Room, Great Room, Eat-In Kitchen, Washer/Dryer Connections, Vinyl/Luxury Vinyl Floor
Lot: Some Trees, Level, Landscaped, Wood Fenced
Master Bath: Double Sinks, Tile Floor
Parking/ Storage: Storage Room(s)
Security: yes
Total Rooms: 8
Water/ Sewer: Gas Water Heater
Room Sizes
Primary Bedroom: 19x13
Bedroom 2: 16x13
Bedroom 3: 13x10
Bedroom 4: 15x15
Dining Area: 16x12
Den/ Great Room: 23x14
Kitchen: 9x13
Living room: 12x11
Listed By / Shown By
Listed By
Agency Name: Marx-Bensdorf, REALTORS
Agency Phone: 901-682-1868
Shown By
Agency Title: Local Agency Realty Group
Agency Phone: 662-253-0808

Estimate Your Payment
Estimated Payment
$ 2,704.27 per month $2,579.00 Principal & Interest $0.00 Property Tax (data not provided by mls) $125.27 Homeowner's Insurance
1659 Tamarack Ln | MLS# 10229015
This single family home located at 1659 Tamarack Ln, Germantown, TN 38138 is currently listed for sale with an asking price of $429,500. This property was built in 1976 and has 4 bedrooms and 3 full baths. Tamarack Ln is located in the RIVERDALE PARK 1ST ADD subdivision. Search RIVERDALE PARK 1ST ADD real estate on www.localagencyrealty.com today.