
BEDS4
BATHS2 full
MLS#10234583
STATUSActive
PROPERTY TYPEResidential - Single Family
SUBDIVISIONGOWAN DR
Property Description
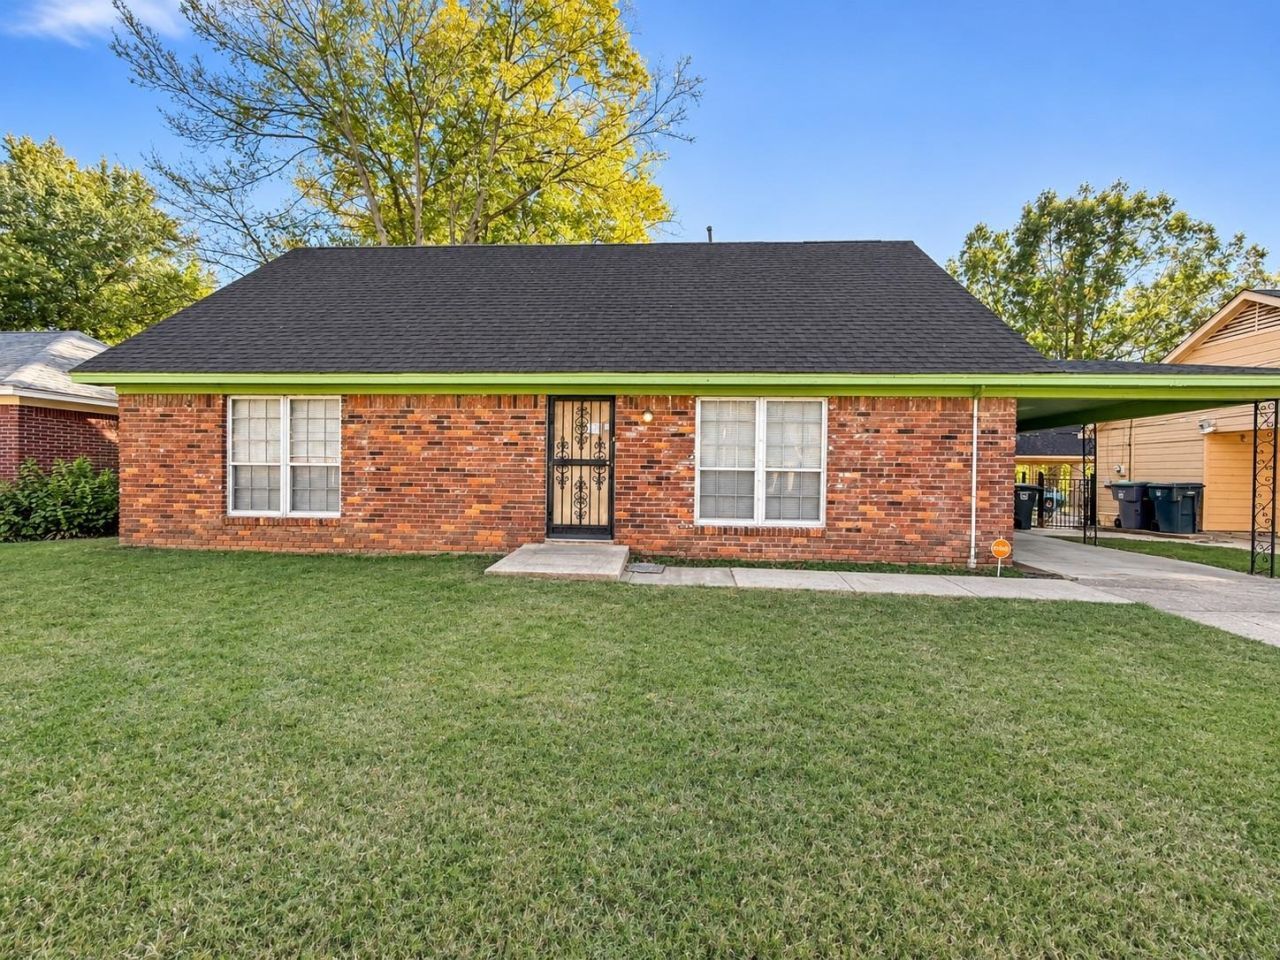
Welcome to this spacious 4-bedroom, 2-bath home offering plenty of room and potential! Inside, you'll find original hardwood flooring and new LVP flooring, a cozy living area with a unique wood-burning-style fireplace (decorative only), and a kitchen featuring abundant cabinet space and an adjoining dining area. The flexible floor plan offers multiple living spaces and room to make it your own. Downstairs you'll find two bedrooms plus a full bath, and upstairs you'll find two additional bedrooms and another full bath. Outside, enjoy a spacious backyard with mature trees, a large deck, and a detached garage perfect for storage or a workshop. Major updates include a new roof (2022), water heater (2021), furnace (2017), and A/C condenser (2014). With its generous space, established setting, and opportunity to add your personal touches, this home is ready for its next chapter!
Property Features
Property Type: Residential - Single Family
Cooling: Ceiling Fan(s), Central
Fenced: Yes
Fireplaces: 1
Heating: Central
Home Style: Traditional
Lot Size: 0.21 Acres
Roof Type: Composition Shingles
Year Built: 1963
Feature Descriptions
Additional Rooms: Laundry Room
Bed and Bath: 1 or More BR Down, Primary Down, Full Bath Down
Exterior: Deck
Exterior/ Windows: Brick Veneer, Storm Door(s)
Fireplace: Decorative Only, In Den/Great Room
Floors/ Ceilings: Part Hardwood, Tile, Vinyl/Luxury Vinyl Floor
Interior Equipment: Range/Oven, Gas Cooking
Living/ Dining Room: Great Room, LR/DR Combination, Eat-In Kitchen, Washer/Dryer Connections
Lot: Level, Chain Fenced
Parking/ Storage: Driveway/Pad
Total Rooms: 7
Water/ Sewer: Public Sewer, Public Water
Listed By / Shown By
Listed By
Agency Name: Real Estate Agency
Agency Phone: 901-625-5200
Shown By
Agency Title: Local Agency Realty Group
Agency Phone: 662-253-0808

Estimate Your Payment
Estimated Payment
$ 497.41 per month $474.37 Principal & Interest $0.00 Property Tax (data not provided by mls) $23.04 Homeowner's Insurance
1657 Gowan Dr | MLS# 10234583
This single family home located at 1657 Gowan Dr, Memphis, TN 38127 is currently listed for sale with an asking price of $79,000. This property was built in 1963 and has 4 bedrooms and 2 full baths. Gowan Dr is located in the GOWAN DR subdivision. Search GOWAN DR real estate on www.localagencyrealty.com today.