
BEDS3
BATHS2 full
MLS#10233979
STATUSActive
PROPERTY TYPEResidential - Single Family
SUBDIVISIONAndrews Acres Phase 3
Property Description
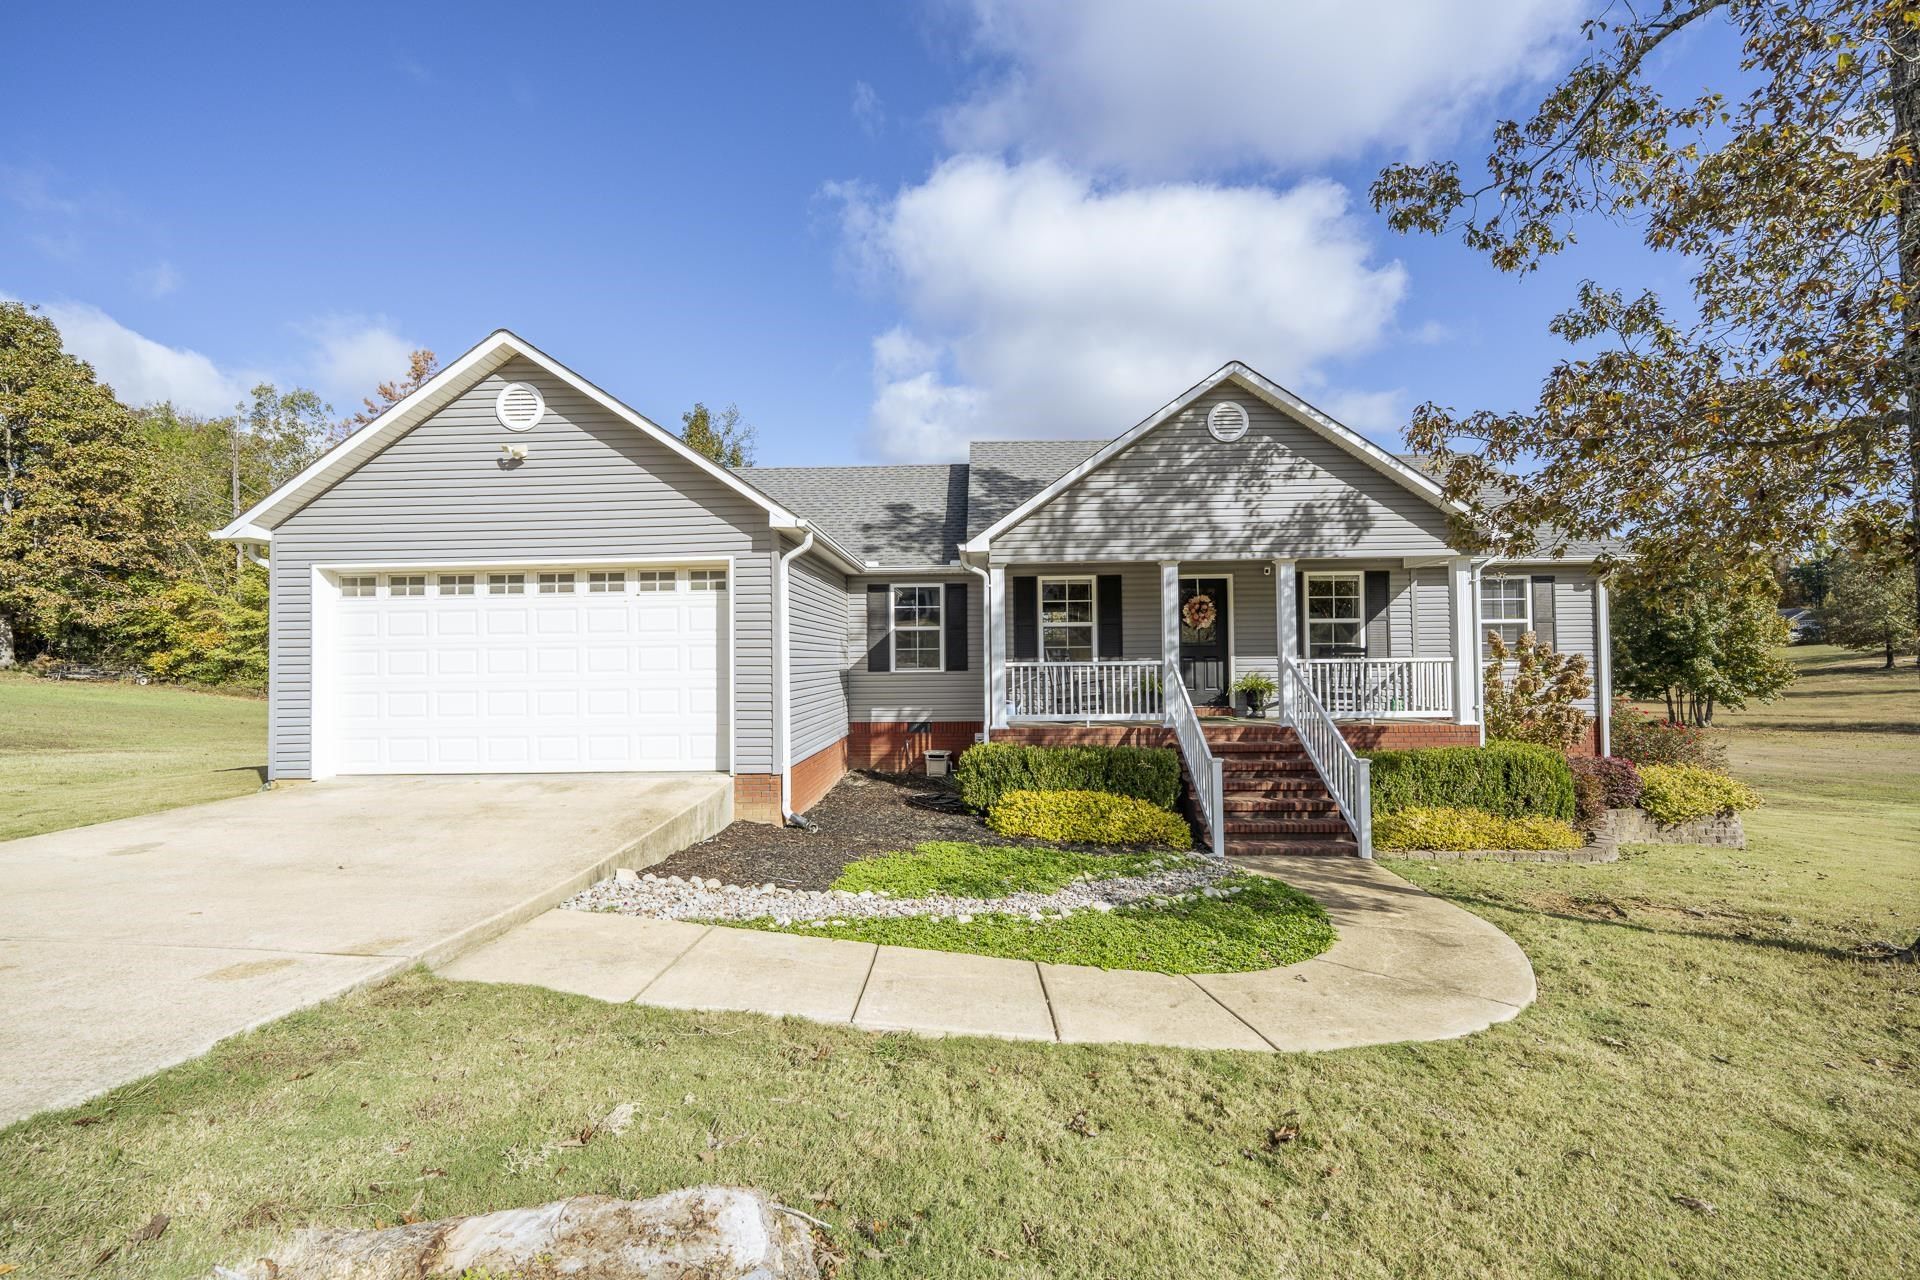
This 3 bedroom, 2 bath home offers 1,570 square feet of comfortable living space on 1.42 acres, just a short drive from Savannah with no city taxes! The open living and kitchen area is perfect for spending time together, with vaulted ceilings, granite countertops, and hardwood and tile flooring. The spacious primary suite features two walk-in closets, a double vanity, and a relaxing soaking tub. Outside, there's plenty of room for kids to play, pets to roam, or simply enjoy your own backyard. Tucked into an established neighborhood with the convenience of town just minutes away, this could be the perfect place to make lasting memories!
Property Features
Property Type: Residential - Single Family
Cooling: Central
Garage: 2 car attached
Heating: Central, Gas
Home Style: Traditional
Lot Size: 1.42 Acres
Roof Type: Composition Shingles
Year Built: 2017
Feature Descriptions
Additional Rooms: Laundry Room
Bed and Bath: All Bedrooms Down,1 or More BR Down, Primary Down, Luxury Primary Bath, Double Vanity Bath, Whirlpool(s), Separate Tub & Shower, Full Bath Down
Days on Site: 12
Exterior: Porch, Deck
Exterior/ Windows: Brick Veneer, Vinyl Siding
Flood Insurance Required: No
Floors/ Ceilings: Part Hardwood, Tile, Smooth Ceiling, Vaulted/Coff/Tray Ceiling
Interior: Walk-In Closet(s), Pull Down Attic Stairs, Smoke Detector(s)
Interior Equipment: Range/Oven, Dishwasher, Microwave, Refrigerator
Living/ Dining Room: Separate Living Room, Eat-In Kitchen, Island In Kitchen
Lot: Some Trees, Landscaped
Master Bath: Double Sinks, Separate Shower, Smooth Ceiling, Tile Floor, Whirlpool Tub
Master Bedroom: Level 1,Walk-In Closet, Full Bath, Smooth Ceiling, Hardwood Floor
Parking/ Storage: Driveway/Pad, Front-Load Garage
Total Rooms: 6
Water/ Sewer: Electric Water Heater, Public Water, Septic Tank
Room Sizes
Primary Bedroom: 14x15
Bedroom 2: 11x12
Bedroom 3: 11x11
Dining Area: 11x15
Kitchen: 10x15
Living room: 21x14
Listed By / Shown By
Listed By
Agency Name: Tiffany Jones Realty Group
Agency Phone: 731-438-3011
Shown By
Agency Title: Local Agency Realty Group
Agency Phone: 662-253-0808

Estimate Your Payment
Estimated Payment
$ 2,077.15 per month $1,980.93 Principal & Interest $0.00 Property Tax (data not provided by mls) $96.22 Homeowner's Insurance
165 Trinity Cir | MLS# 10233979
This single family home located at 165 Trinity Cir, Savannah, TN 38372 is currently listed for sale with an asking price of $329,900. This property was built in 2017 and has 3 bedrooms and 2 full baths. Trinity Cir is located in the Andrews Acres Phase 3 subdivision. Search Andrews Acres Phase 3 real estate on www.localagencyrealty.com today.