
BEDS2
BATHS2 full 1 partial
MLS#10228454
STATUSActive
PROPERTY TYPEResidential - Townhouse
SUBDIVISIONKIMBROUGH PARK TOWNHOMES
Property Description
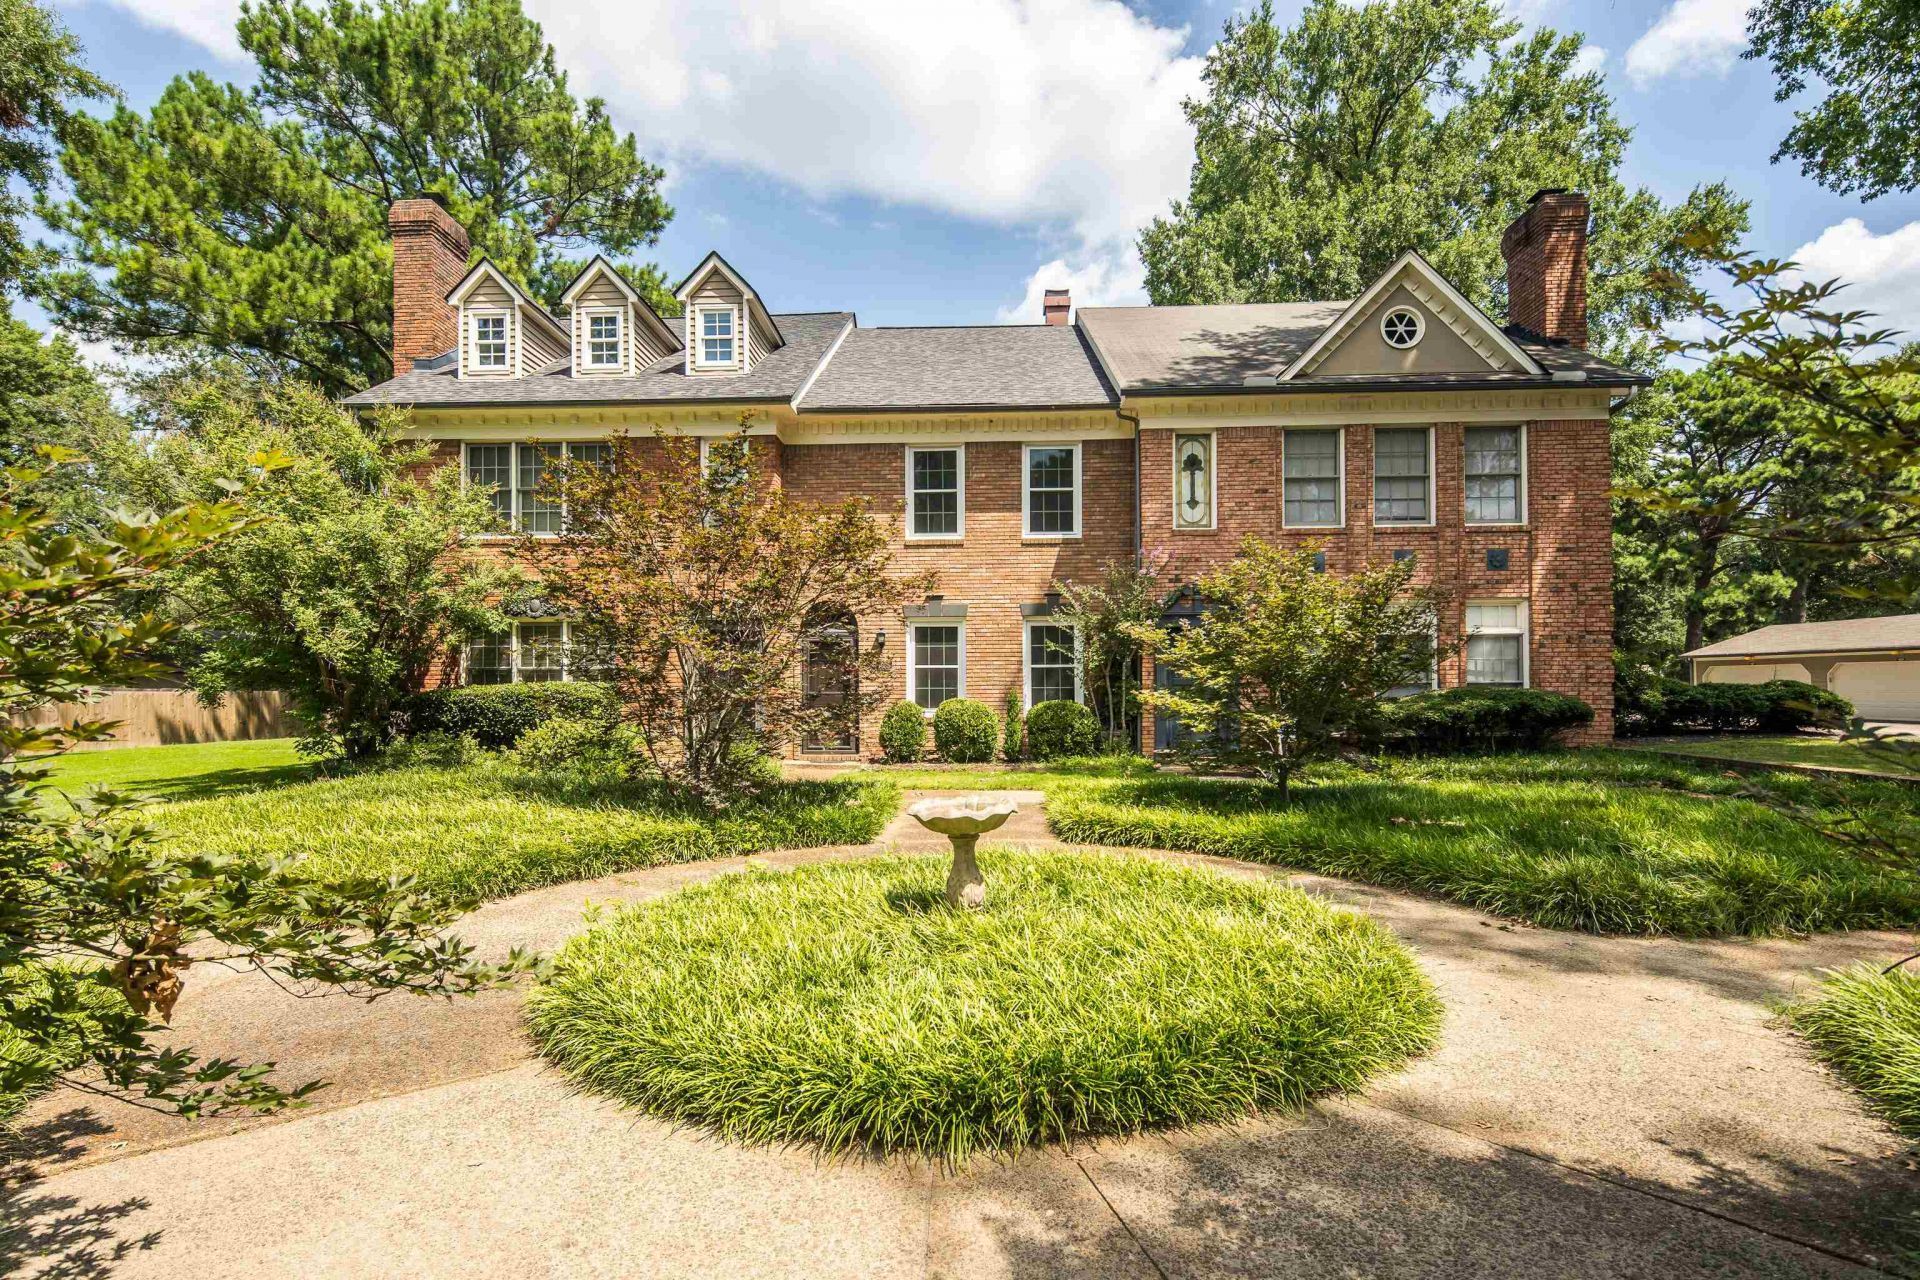
Enjoy low-maintenance living in Kimbrough Park Place! This 2 bed, 2 bath townhome features a spacious floorplan with renovated kitchen with tons of storage and large kitchen island, 9 ceilings, large living space with gas fireplace, new paint, new carpet upstairs, and plenty of natural light. Bedrooms up each with updated private bathrooms complete with double vanities. Walk in closets. Outdoor patio. Detached 2 car garage. Great location and great neighborhood with neighborhood pool and well maintained grounds. Move-in ready and at great price in a sought-after location!
Property Features
Property Type: Residential - Townhouse
Cooling: 220 Wiring, Ceiling Fan(s), Central
Fireplaces: 1
Garage: 2
Heating: Central, Gas
Home Style: Traditional
Roof Type: Composition Shingles
Year Built: 1986
Feature Descriptions
Additional Rooms: Laundry Closet, Attic
Bed and Bath: All Bedrooms Up, Primary Up, Renovated Bathroom, Double Vanity Bath,2 Full Primary Baths
Days on Site: 18
Exterior: Patio
Exterior/ Windows: Brick Veneer
Fireplace: In Living Room
Floors/ Ceilings: Part Hardwood, Part Carpet, Tile, Smooth Ceiling,9 or more Ft. Ceiling
Interior: Walk-In Closet(s), Attic Access, Security System, Smoke Detector(s)
Interior Equipment: Range/Oven, Self Cleaning Oven, Cooktop, Dishwasher, Microwave
Living/ Dining Room: Separate Living Room, Separate Dining Room, Updated/Renovated Kitchen, Pantry, Island In Kitchen, Washer/Dryer Connections
Lot: Level, Professionally Landscaped
Master Bath: Double Sinks, Smooth Ceiling, Tile Floor
Master Bedroom: Level 2,Walk-In Closet, Full Bath, Smooth Ceiling, Carpet
Neighborhood Amenities: Pool
Parking/ Storage: Garage Door Opener(s), Back-Load Garage, Parking Lot
Pool: Neighborhood
Security: yes
Total Rooms: 4
Water/ Sewer: Public Sewer, Public Water
Listed By / Shown By
Listed By
Agency Name: The Firm
Agency Phone: 901-459-8922
Shown By
Agency Title: Local Agency Realty Group
Agency Phone: 662-253-0808

Estimate Your Payment
Estimated Payment
$ 1,731.49 per month $1,651.28 Principal & Interest $0.00 Property Tax (data not provided by mls) $80.21 Homeowner's Insurance
1635 Kimbrough Park Pl, Unit 1635 | MLS# 10228454
This townhouse located at 1635 Kimbrough Park Pl, Unit 1635, Germantown, TN 38138 is currently listed for sale with an asking price of $275,000. This property was built in 1986 and has 2 bedrooms and 2 full and 1 partial baths. Kimbrough Park Pl, Unit 1635 is located in the KIMBROUGH PARK TOWNHOMES subdivision. Search KIMBROUGH PARK TOWNHOMES real estate on www.localagencyrealty.com today.