
BEDS4
BATHS3 full
MLS#10224054
STATUSPending
PROPERTY TYPEResidential - Single Family
SUBDIVISIONSUTTON PLACE EAST PH1
Property Description
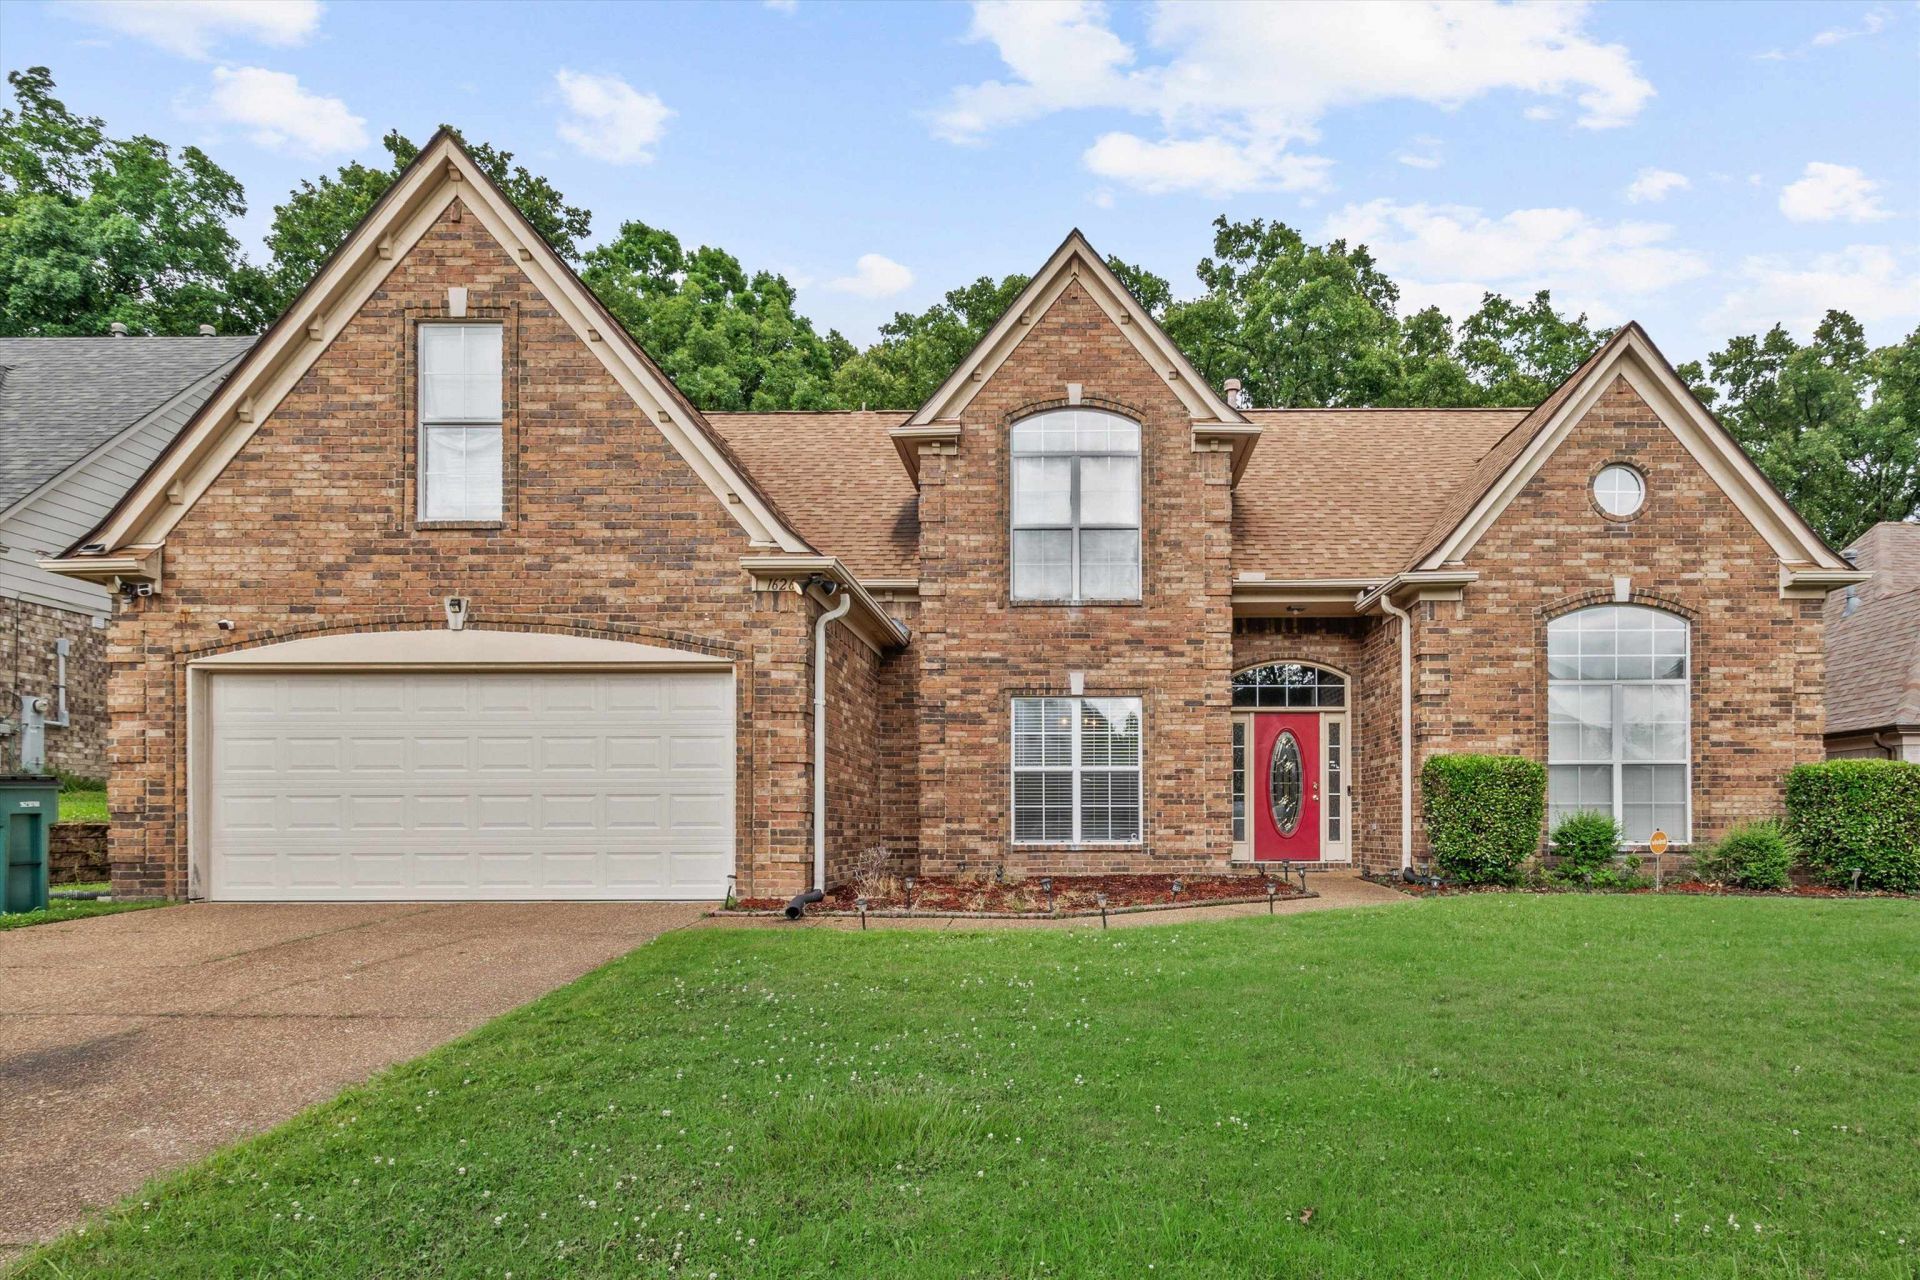
Welcome home to this beautiful all-brick residence in the heart of Cordova! Offering approximately 2,800 square feet of thoughtfully designed living space across two levels, this home combines timeless architectural details with plenty of room to live, work, and entertain. From the impressive arched entry to the soaring vaulted ceilings and elegant columns, you'll appreciate the character and spacious feel throughout. The main level features multiple gathering spaces, including a generous living room, separate family room, formal dining area, and a bright hearth-room with a cozy fireplace. The kitchen offers rich wood cabinetry and stainless steel appliances, creating a warm and functional space at the heart of the home. The spacious primary suite provides a relaxing retreat with a dual-sink vanity, corner jetted soaking tub, and separate shower. The first floor also includes a dedicated office or flex space, an additional bedroom, full bathroom, and convenient laundry room. Upstairs,
Property Features
Property Type: Residential - Single Family
Cooling: Central
Fenced: Yes
Fireplaces: 1
Garage: 2 car attached
Heating: Central
Home Style: Traditional
Lot Size: 0.21 Acres
Roof Type: Composition Shingles
Year Built: 2005
Feature Descriptions
Additional Rooms: Entry Hall, Laundry Room
Bed and Bath: 1 or More BR Down, Full Bath Down, Luxury Primary Bath, Primary Down, Separate Tub & Shower, Split Bedroom Plan, Whirlpool(s)
Days on Site: 142
Exterior: Patio, Sidewalks
Exterior/ Windows: Brick Veneer
Fireplace: In Keeping/Hearth room
Floors/ Ceilings: Part Carpet, Tile, Vinyl/Luxury Vinyl Floor
Interior: Walk-In Closet(s), Walk-In Attic
Interior Equipment: Dishwasher, Disposal, Range/Oven
Living/ Dining Room: Eat-In Kitchen, Great Room, Pantry, Separate Dining Room, Washer/Dryer Connections
Lot: Level, Some Trees, Wood Fenced
Master Bath: Double Sinks, Separate Shower, Tile Floor, Whirlpool Tub
Parking/ Storage: Driveway/Pad, Front-Load Garage
Total Rooms: 2
Water/ Sewer: Public Sewer, Public Water
Room Sizes
Primary Bedroom: 17x13
Bedroom 2: 11x12
Bedroom 3: 19x12
Bedroom 4: 13x11
Dining Area: 12x11
Den/ Great Room: 19x14
Kitchen: 13x10
Bonus Room: 22x16
Living room: 26x13
Listed By / Shown By
Listed By
Agency Name: eXp Realty
Agency Phone: 901-310-4363
Shown By
Agency Title: Local Agency Realty Group
Agency Phone: 662-253-0808

Estimate Your Payment
Estimated Payment
$ 2,077.78 per month $1,981.53 Principal & Interest $0.00 Property Tax (data not provided by mls) $96.25 Homeowner's Insurance
1626 Sutton Meadow Ln | MLS# 10224054
This single family home located at 1626 Sutton Meadow Ln, Cordova, TN 38016 is currently listed for sale with an asking price of $330,000. This property was built in 2005 and has 4 bedrooms and 3 full baths. Sutton Meadow Ln is located in the SUTTON PLACE EAST PH1 subdivision. Search SUTTON PLACE EAST PH1 real estate on www.localagencyrealty.com today.