
BEDS3
BATHS2 full
MLS#10230617
STATUSActive
PROPERTY TYPEResidential - Single Family
SUBDIVISIONCOLONIAL ACRES
Property Description
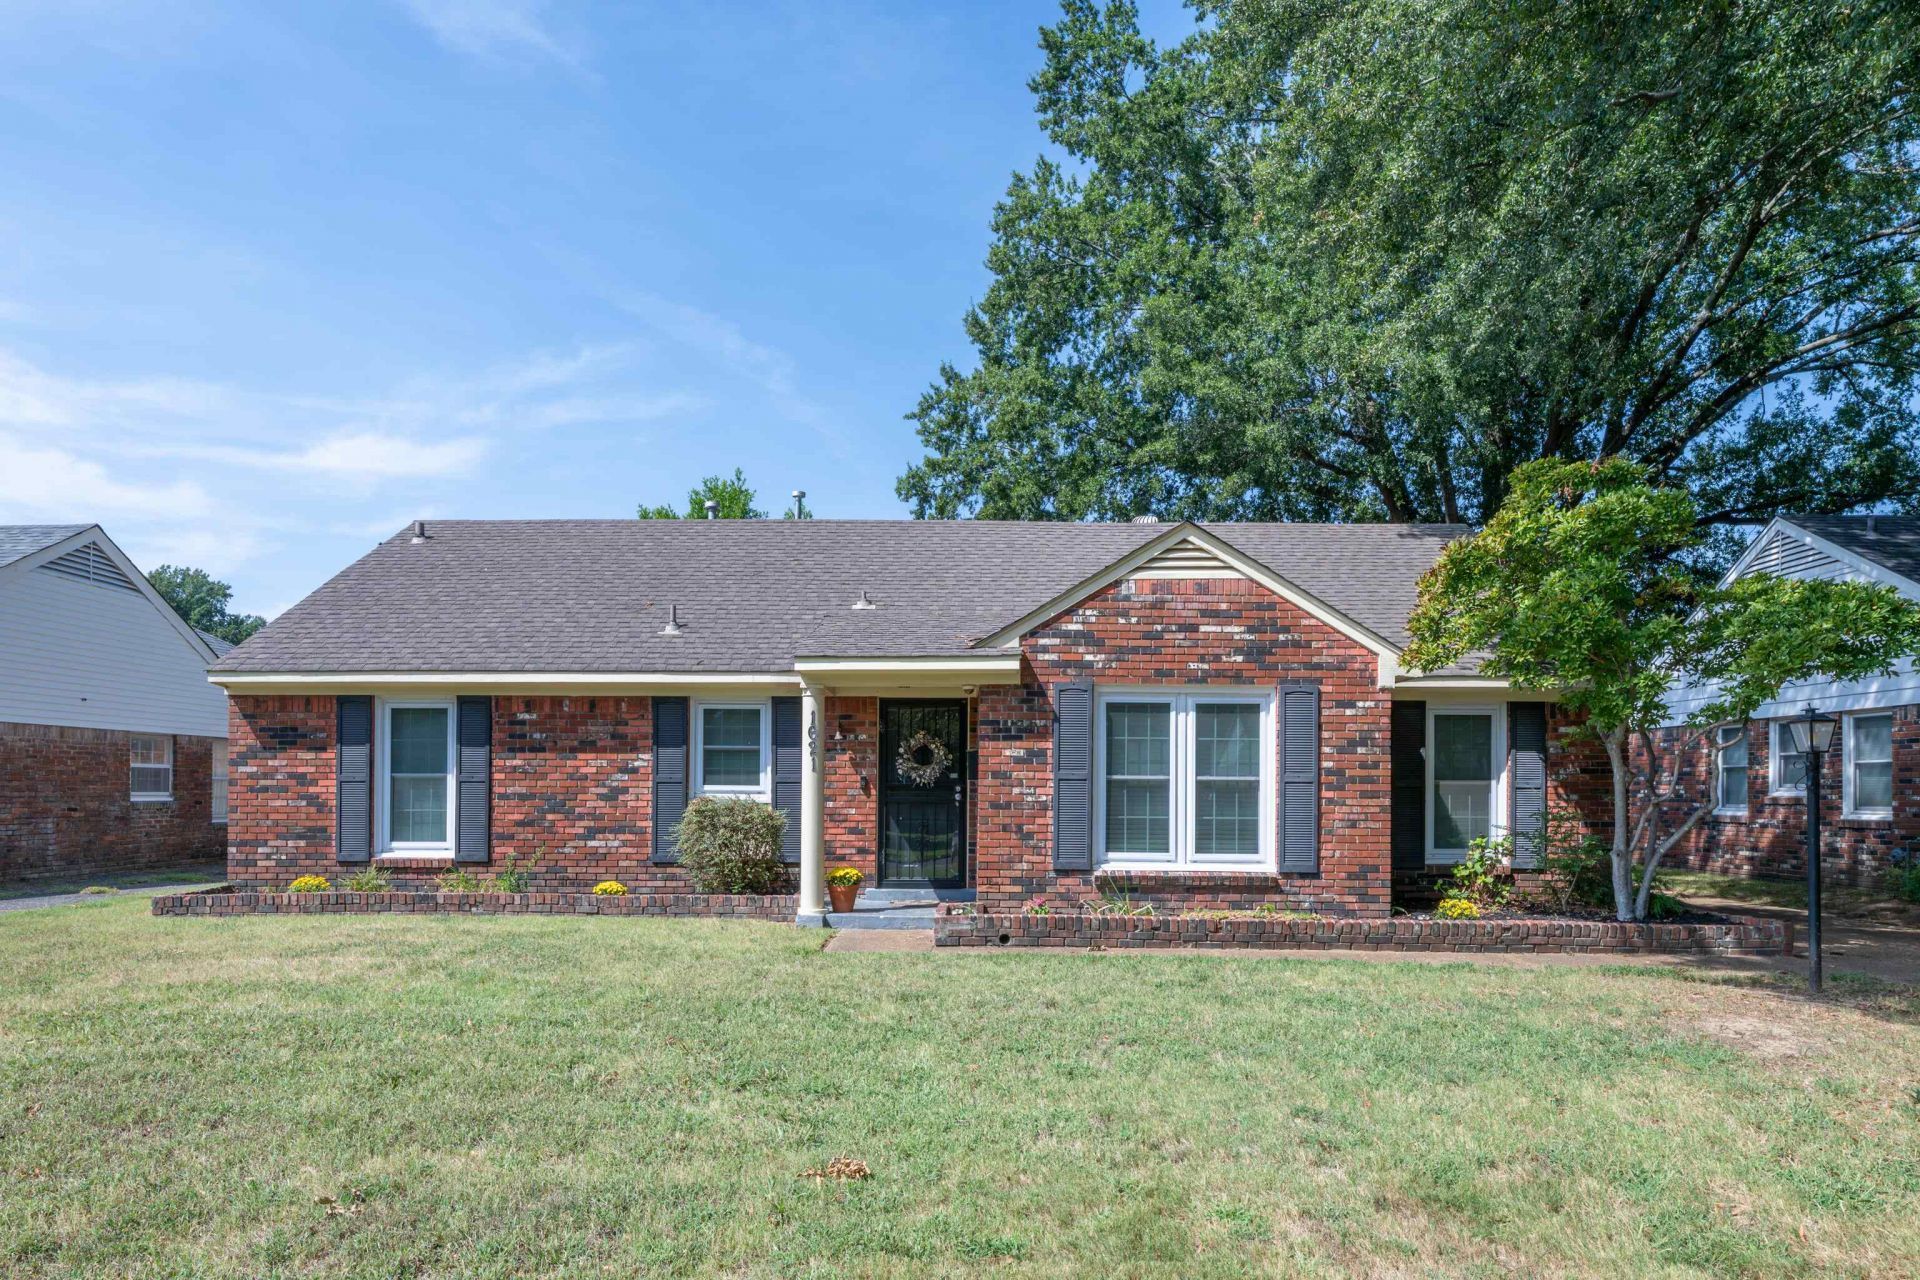
MOVE-IN READY! Beautifully renovated 3-bedroom, 2-bath home located in sought-after Colonial Acres. This charming home features a completely updated kitchen with new cabinetry, granite countertops, tile backsplash, and stainless-steel appliances. Both bathrooms have also been tastefully updated. Hardwood and tile flooring throughout the home. Two Living Areas plus an Office/Flex Room. Spacious 5' x 14' Laundry Room includes washer and dryer for added convenience. Windows were replaced in 2021, Water Heater in 2023, and lots of added attic insulation! Enjoy the fenced-in backyard, along with a 2-car carport featuring additional storage space. Gated Parking! A wonderful opportunity to own a beautifully updated home in a desirable Memphis location!
Property Features
Property Type: Residential - Single Family
Cooling: 220 Wiring, Ceiling Fan(s), Central
Fenced: Yes
Heating: Central, Gas
Home Style: Traditional
Lot Size: 0.19 Acres
Roof Type: Composition Shingles
Year Built: 1959
Feature Descriptions
Additional Rooms: Laundry Room, Office/Sewing Room, Entry Hall, Attic, Storage Room
Bed and Bath: All Bedrooms Down, Primary Down, Renovated Bathroom, Full Bath Down
Days on Site: 48
Exterior: Wrought Iron Security Drs, Porch, Patio, Wood Fence, Sidewalks
Exterior/ Windows: Brick Veneer, Wood/Composition, Double Pane Window(s)
Flood Insurance Required: No
Floors/ Ceilings: Part Hardwood, Tile, Textured Ceiling
Interior: All Window Treatments, Pull Down Attic Stairs, Smoke Detector(s)
Interior Equipment: Range/Oven, Self Cleaning Oven, Disposal, Dishwasher, Microwave, Washer, Dryer, Cable Available
Living/ Dining Room: Separate Living Room, Separate Dining Room, Great Room, Updated/Renovated Kitchen, Eat-In Kitchen, Washer/Dryer Connections
Lot: Level, Landscaped, Wood Fenced
Master Bath: Separate Shower, Tile Floor
Master Bedroom: Level 1,Full Bath, Hardwood Floor
Parking/ Storage: Driveway/Pad, Storage Room(s), Workshop(s), Gated Parking
Total Rooms: 8
Water/ Sewer: Gas Water Heater, Public Sewer, Public Water
Room Sizes
Primary Bedroom: 14x11
Bedroom 2: 12x10
Bedroom 3: 11x10
Dining Area: 10x11
Den/ Great Room: 12x20
Kitchen: 10x20
Office: 12x9
Living room: 12x15
Listed By / Shown By
Listed By
Agency Name: Main Street, REALTORS
Agency Phone: 901-853-5077
Shown By
Agency Title: Local Agency Realty Group
Agency Phone: 662-253-0808

Estimate Your Payment
Estimated Payment
$ 1,573.45 per month $1,500.56 Principal & Interest $0.00 Property Tax (data not provided by mls) $72.89 Homeowner's Insurance
1621 Vera Cruz St | MLS# 10230617
This single family home located at 1621 Vera Cruz St, Memphis, TN 38117 is currently listed for sale with an asking price of $249,900. This property was built in 1959 and has 3 bedrooms and 2 full baths. Vera Cruz St is located in the COLONIAL ACRES subdivision. Search COLONIAL ACRES real estate on www.localagencyrealty.com today.