
BEDS4
BATHS2 full 1 partial
MLS#10221279
STATUSPending
PROPERTY TYPEResidential - Single Family
SUBDIVISIONCENTRAL GARDENS
Property Description
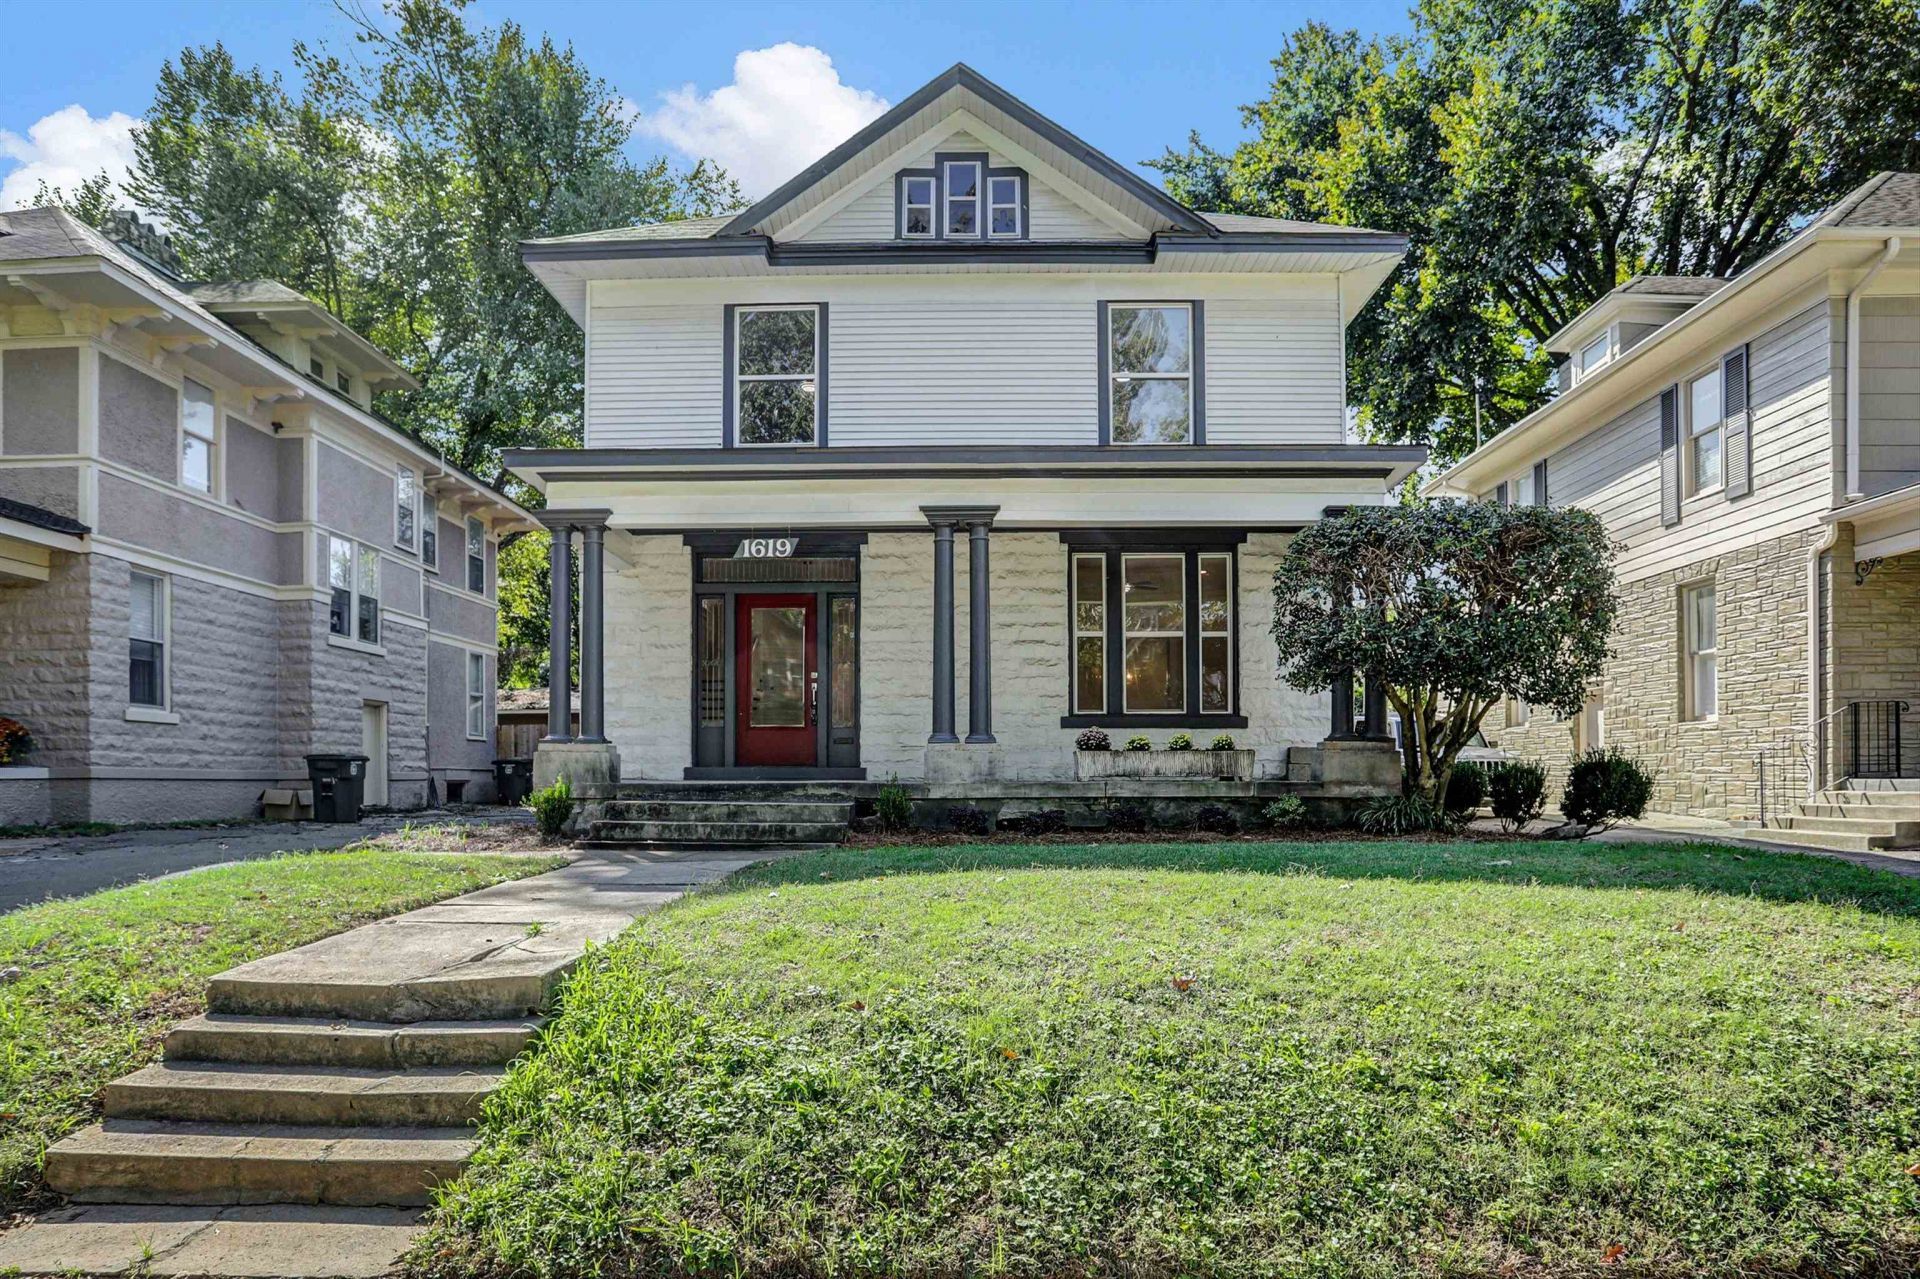
Beautiful property in Central Gardens!! Fully renovated with all new SS appliances, including a refrigerator! All bedrooms up with a true primary suite with cedar walk in closet! Lots of storage space for a midtown home! Walk in shower has just been completed, and shower glass is on the way! No more way too tiny tub!! Property has brand new windows throughout!! Extra large laundry room that could also serve as a pantry! Super clean, usable basement with a door conveniently located next to the driveway to make unloading items convenient! Refinished hardwood floors throughout! Huge front porch!!
Property Features
Property Type: Residential - Single Family
Cooling: Central
Fenced: Yes
Fireplaces: 1
Heating: Central
Home Style: Traditional
Lot Size: 0.15 Acres
Roof Type: Composition Shingles
Year Built: 1910
Feature Descriptions
Additional Rooms: Laundry Room, Unfinished Basement
Bed and Bath: All Bedrooms Up, Double Vanity Bath, Half Bath Down, Luxury Primary Bath, Primary Up, Renovated Bathroom
Days on Site: 178
Exterior: Porch
Exterior/ Windows: Stone, Wood/Composition
Fireplace: Decorative Only
Floors/ Ceilings: 9 or more Ft. Ceiling, Hardwood Throughout, Smooth Ceiling
Interior Equipment: Dishwasher, Disposal, Microwave, Range/Oven, Refrigerator
Living/ Dining Room: Separate Dining Room, Separate Living Room, Updated/Renovated Kitchen
Lot: Some Trees, Wood Fenced
Master Bath: Double Sinks, Smooth Ceiling, Tile Floor
Master Bedroom: Full Bath, Hardwood Floor, Level 2,Smooth Ceiling, Walk-In Closet
Parking/ Storage: Driveway/Pad
Total Rooms: 8
Water/ Sewer: Gas Water Heater
Listed By / Shown By
Listed By
Agency Name: CrestCore Realty MphsBrokerage
Agency Phone: 901-385-3119
Shown By
Agency Title: Local Agency Realty Group
Agency Phone: 662-253-0808

Estimate Your Payment
Estimated Payment
$ 2,203.71 per month $2,101.63 Principal & Interest $0.00 Property Tax (data not provided by mls) $102.08 Homeowner's Insurance
1619 Eastmoreland Ave | MLS# 10221279
This single family home located at 1619 Eastmoreland Ave, Memphis, TN 38104 is currently listed for sale with an asking price of $350,000. This property was built in 1910 and has 4 bedrooms and 2 full and 1 partial baths. Eastmoreland Ave is located in the CENTRAL GARDENS subdivision. Search CENTRAL GARDENS real estate on www.localagencyrealty.com today.