
BEDS4
BATHS2 full 1 partial
MLS#10232076
STATUSActive
PROPERTY TYPERental - Single Family
SUBDIVISIONCENTRAL GARDENS
Property Description
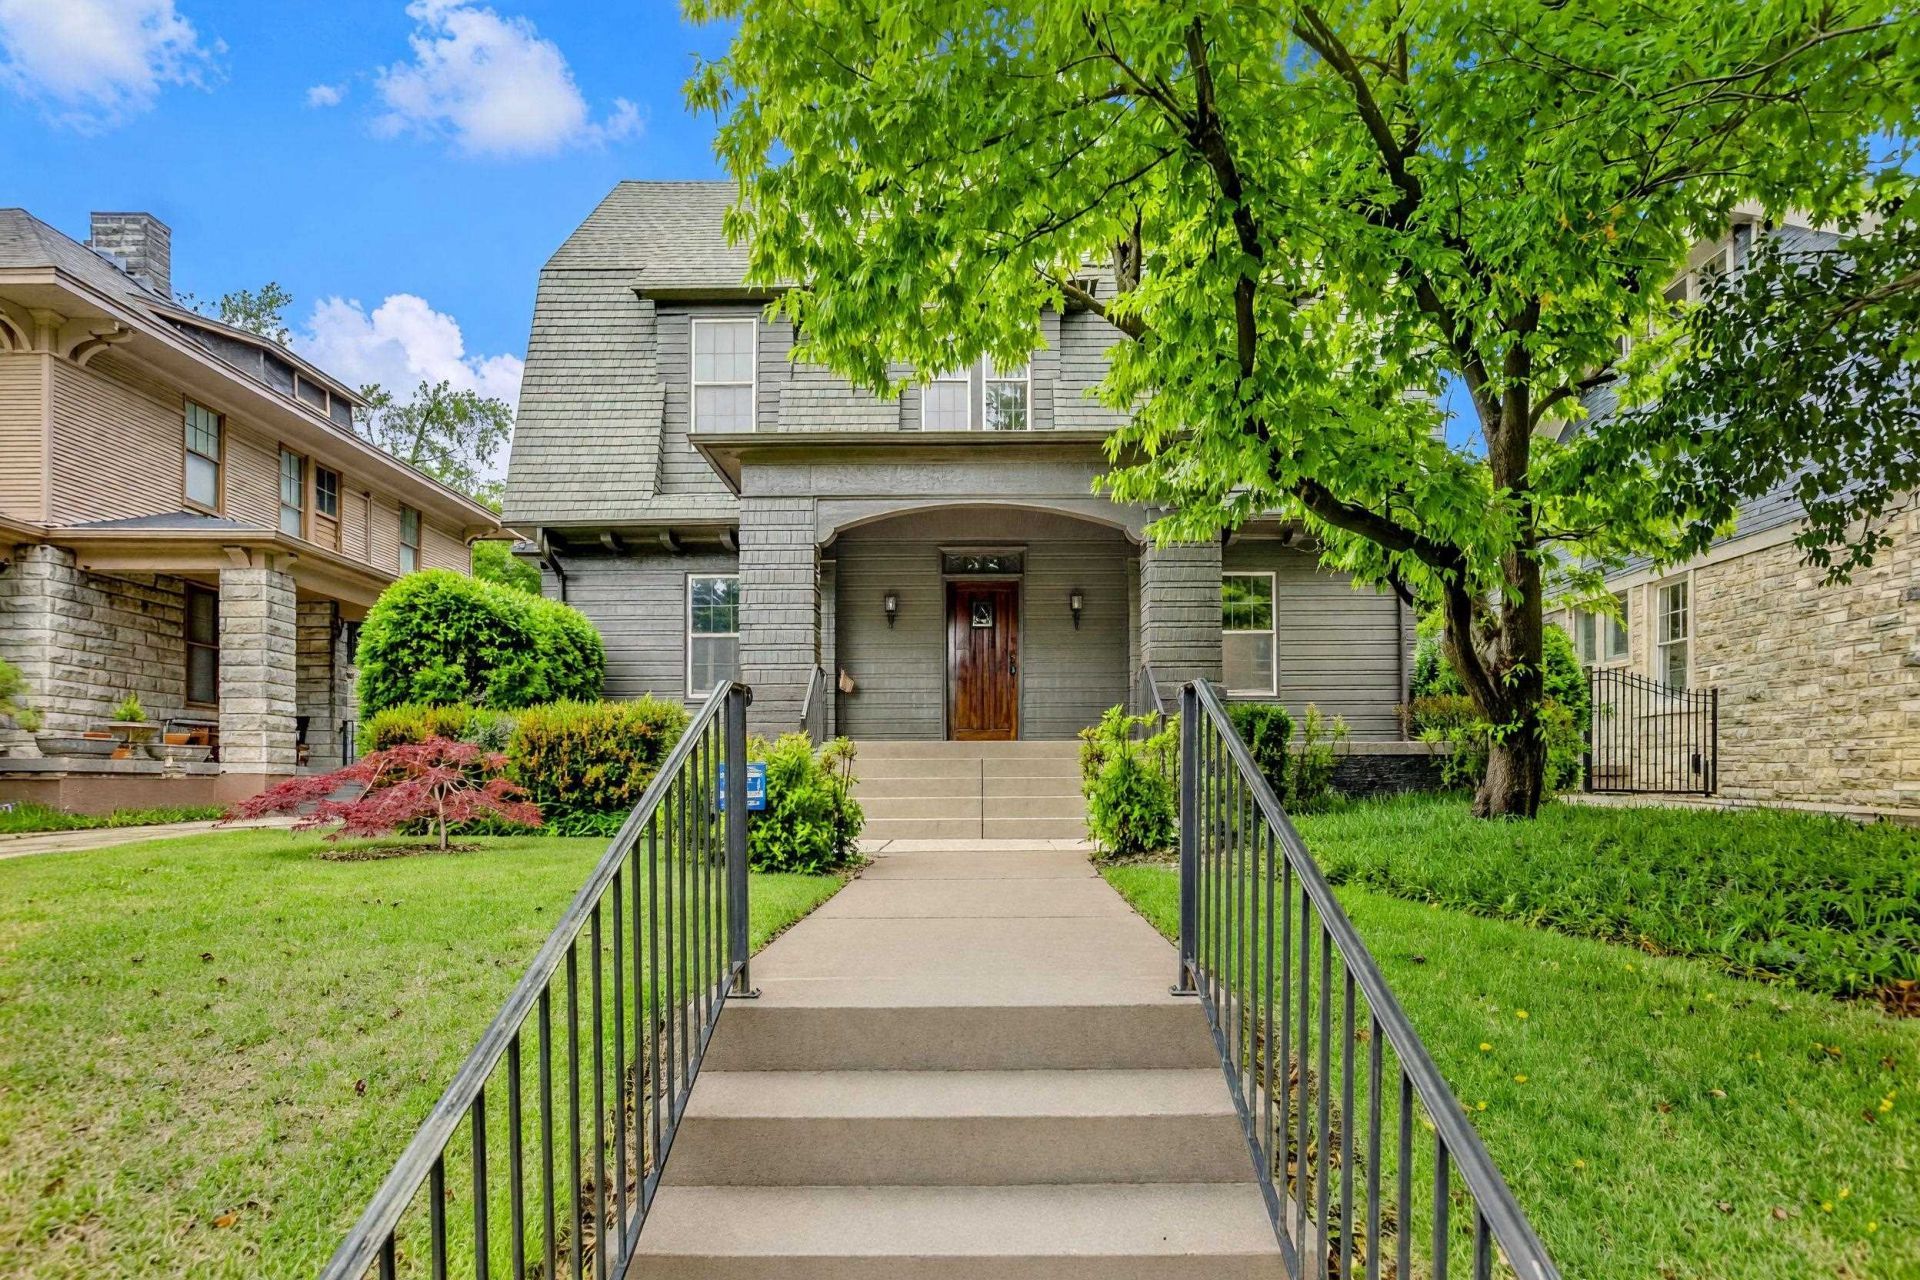
Experience historic charm in this classic Central Gardens beauty! A wide, welcoming front porch invites you into a large living room featuring gleaming hardwood flooring, built-in bookcases, and a cozy fireplace. The sunny kitchen boasts island seating and flows seamlessly into a bright dining area, complete with a second fireplace for intimate fireside dining. The primary bedroom is massive, offering rich hardwoods and custom built-ins. Ascend to the third floor to find a private fourth bedroom or bonus room, fully equipped with its own full bathroom. Outside, the driveway leads to secure, gated covered parking in the rear. With the exterior freshly painted in 2025, this Midtown gem is completely move-in ready. Schedule your tour today! Move-in Special *** $600 off *** 1st month's rent with signed 12 month lease agreement.
Property Features
Property Type: Rental - Single Family
Cooling: Ceiling Fan(s), Central
Fenced: Yes
Fireplaces: 3
Heating: Radiator
Roof Type: Composition Shingles
Year Built: 1912
Feature Descriptions
Additional Rooms: Laundry Room
Bed and Bath: All Bedrooms Up, Renovated Bathroom
Days on Site: 26
Exterior: Porch, Storage Building
Exterior/ Windows: Wood Window(s), Wood/Composition
Fireplace: In Living Room, In Other Room, Masonry
Floors/ Ceilings: 9 or more Ft. Ceiling, Part Carpet, Part Hardwood, Smooth Ceiling
Interior: All Window Treatments, Attic Access
Interior Equipment: Cooktop, Dishwasher, Disposal, Dryer, Range/Oven, Refrigerator, Washer
Living/ Dining Room: Breakfast Bar, Island In Kitchen, Separate Dining Room, Separate Living Room, Updated/Renovated Kitchen, Washer/Dryer Connections
Lot: Chain Fenced, Landscaped, Some Trees
Parking/ Storage: Driveway/Pad, Gate Clickers, Storage Room(s)
Total Rooms: 9
Water/ Sewer: Public Sewer, Public Water
Room Sizes
Primary Bedroom: 21x18
Bedroom 2: 18x12
Bedroom 3: 14x13
Bedroom 4: 24x11
Dining Area: 23x14
Den/ Great Room: 0
Kitchen: 13x13
Living room: 23x17
Listed By / Shown By
Listed By
Agency Name: KAIZEN Realty, LLC
Agency Phone: 901-221-4041
Shown By
Agency Title: Local Agency Realty Group
Agency Phone: 662-253-0808

1618 Harbert Ave | MLS# 10232076
This property located at 1618 Harbert Ave, Memphis, TN 38104 is currently listed for rent with an asking price of $3,000 / Monthly. Search Memphis real estate on www.localagencyrealty.com today.