
BEDS4
BATHS2 full 1 partial
MLS#10226084
STATUSActive
PROPERTY TYPEResidential - Single Family
SUBDIVISIONVILLAGES AT PORTER FARMS PH2
Property Description
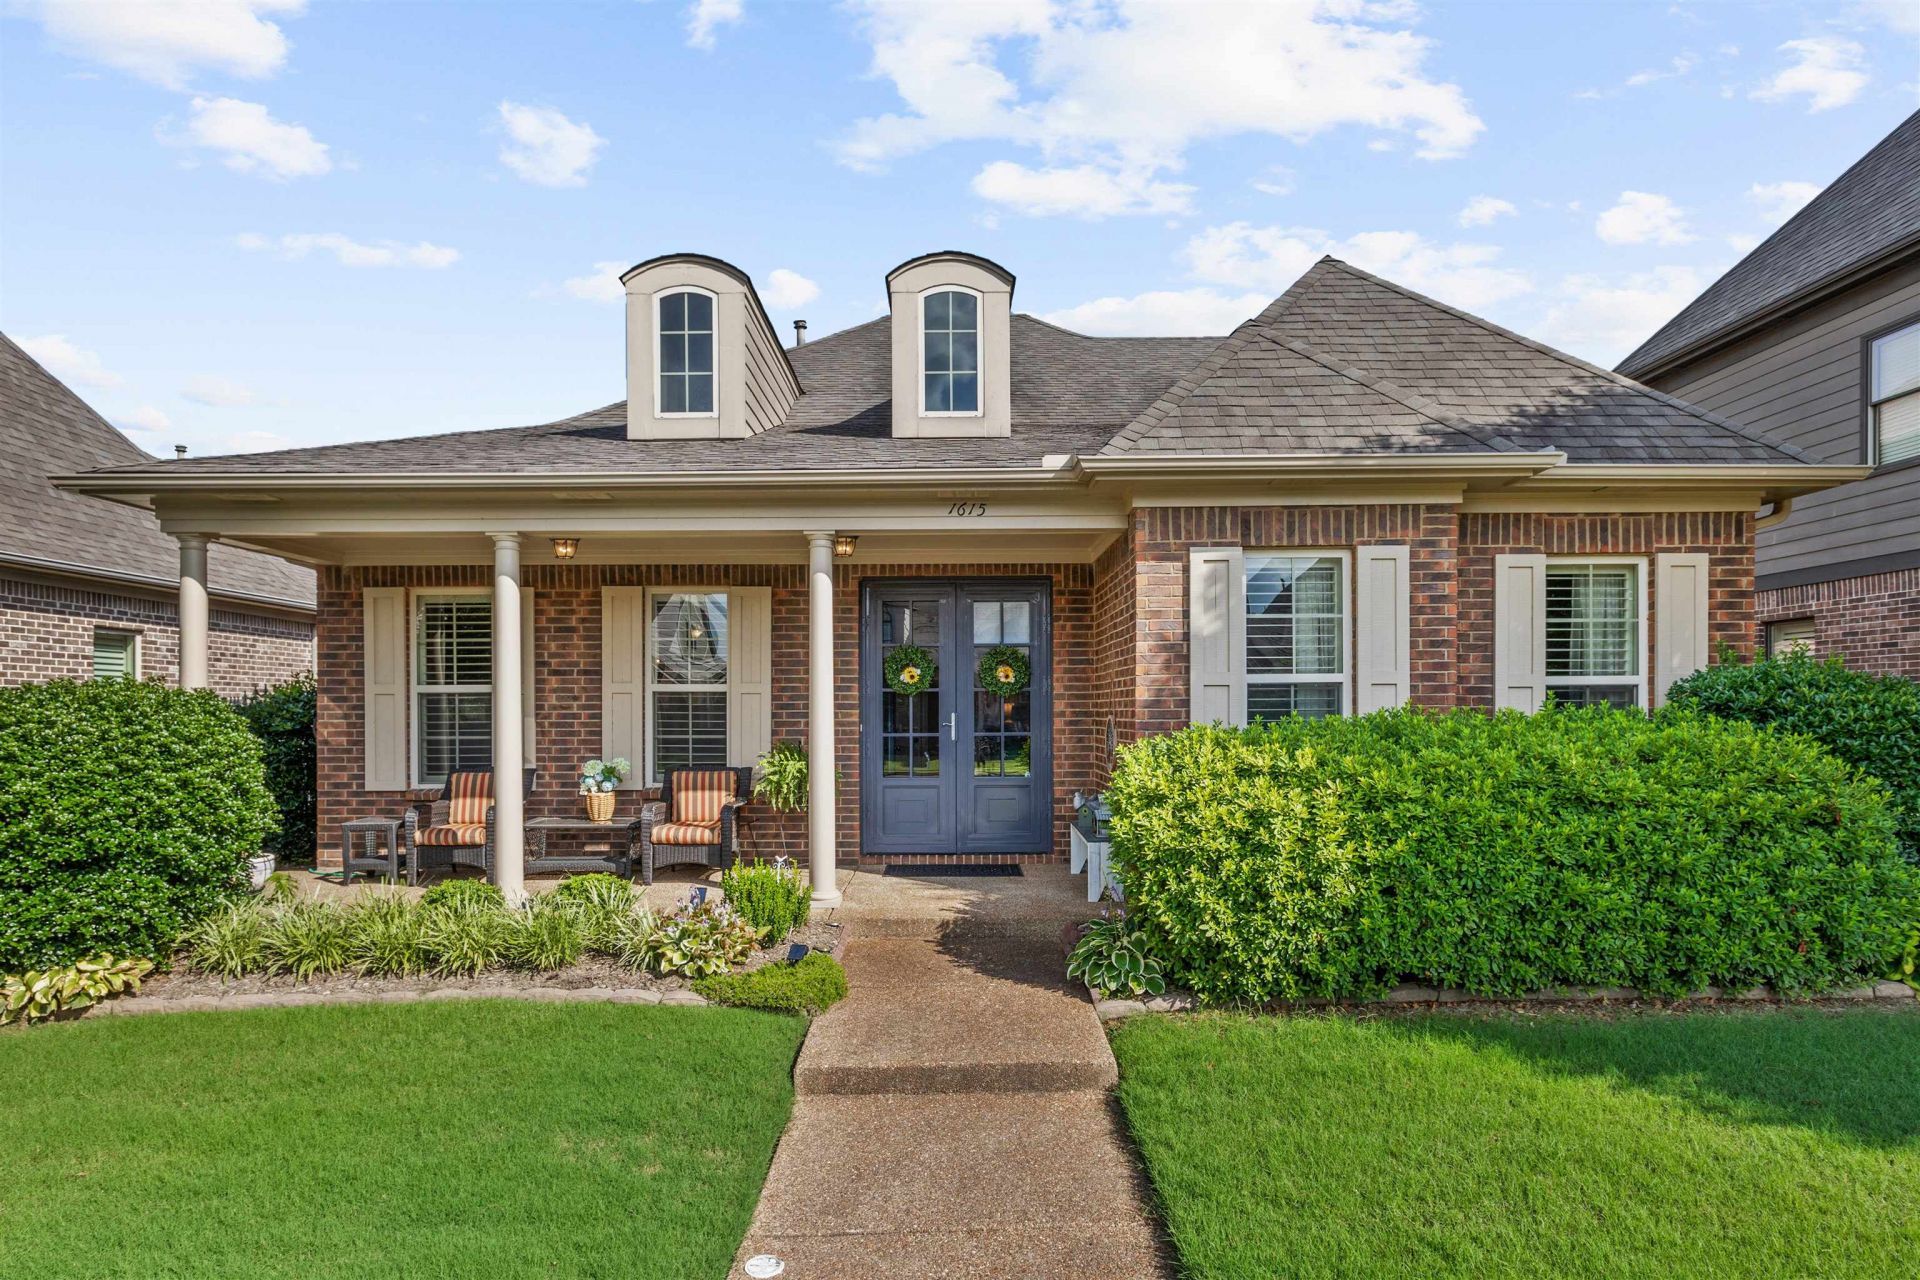
Everything you could ever want and more! This stunning, turn-key home features a highly desirable layout with 3 spacious bedrooms on the main level and a large bonus room (or 4th bedroom) upstairs. Enjoy peace of mind with dual HVAC units and a water heater that are all just 2 years old. Inside, you will love the gorgeous hardwood floors, plush carpet, granite countertops, and updated cabinetry. Step outside to your private oasis: an elegant wrought-iron fence and pergola frames a beautiful porch and grilling area. Beautiful green space out back perfect for walking your dog. Community perks include access to the fantastic neighborhood pool. Unbeatable value: the home comes fully loaded with both refrigerators, the washer and dryer, all window treatments, outdoor rocking chairs/benches, garage shelving/workbench, and premium area rugs. The formal dining room furniture is also available for separate purchase. Schedule your tour today!
Property Features
Property Type: Residential - Single Family
Cooling: 220 Wiring, Central, Dual System
Fenced: Yes
Fireplaces: 1
Garage: 2 car attached
Heating: Central, Gas, Dual System
Home Style: Traditional
Lot Size: 0.15 Acres
Roof Type: Composition Shingles
Year Built: 2013
Feature Descriptions
Additional Rooms: Laundry Room, Bonus Room, Entry Hall, Attic
Bed and Bath: 1 or More BR Down, Primary Down, Split Bedroom Plan, Renovated Bathroom, Luxury Primary Bath, Full Bath Down, Half Bath Down
Days on Site: 50
Exterior: Wrought Iron Security Drs, Covered Patio, Wood Fence, Iron Fence, Pergola
Exterior/ Windows: Brick Veneer, Wood/Composition, Double Pane Window(s), Steel Insulated Door(s), Vinyl Windows
Fireplace: Prefabricated, Ventless Gas Fireplace, In Living Room, Gas Logs
Flood Insurance Required: No
Floors/ Ceilings: Part Hardwood, Part Carpet, Tile, Smooth Ceiling,9 or more Ft. Ceiling, Vaulted/Coff/Tray Ceiling
Interior: All Window Treatments, Walk-In Closet(s), Attic Access, Walk-In Attic, Security System, Vent Hood/Exhaust Fan
Interior Equipment: Range/Oven, Cooktop, Gas Cooking, Disposal, Dishwasher, Microwave, Refrigerator, Washer, Dryer, Cable Wired
Living/ Dining Room: Separate Living Room, Separate Dining Room, Updated/Renovated Kitchen, Breakfast Bar, Separate Breakfast Room, Pantry, Island In Kitchen
Lot: Level, Professionally Landscaped, Wood Fenced, Iron Fenced
Master Bath: Double Sinks, Separate Shower, Smooth Ceiling, Tile Floor, Whirlpool Tub
Master Bedroom: Walk-In Closet, Full Bath, Vaulted/Coffered Ceiling, Smooth Ceiling, Carpet
Neighborhood Amenities: Pool
Parking/ Storage: Driveway/Pad, Garage Door Opener(s), Back-Load Garage
Pool: Neighborhood
Security: yes
Total Rooms: 7
Water/ Sewer: Gas Water Heater, Public Sewer, Public Water
Room Sizes
Primary Bedroom: 19x15
Bedroom 2: 14x15
Bedroom 3: 13x11
Bedroom 4: 19x17
Dining Area: 13x13
Kitchen: 16x14
Breakfast Room: 13x11
Living room: 24x16
Listed By / Shown By
Listed By
Agency Name: John Green & Co., REALTORS
Agency Phone: 901-853-0763
Shown By
Agency Title: Local Agency Realty Group
Agency Phone: 662-253-0808

Estimate Your Payment
Estimated Payment
$ 3,393.71 per month $3,236.50 Principal & Interest $0.00 Property Tax (data not provided by mls) $157.21 Homeowner's Insurance
1615 Poppy Hills Dr | MLS# 10226084
This single family home located at 1615 Poppy Hills Dr, Collierville, TN 38017 is currently listed for sale with an asking price of $539,000. This property was built in 2013 and has 4 bedrooms and 2 full and 1 partial baths. Poppy Hills Dr is located in the VILLAGES AT PORTER FARMS PH2 subdivision. Search VILLAGES AT PORTER FARMS PH2 real estate on www.localagencyrealty.com today.