
BEDS3
BATHS2 full
MLS#10234310
STATUSActive
PROPERTY TYPEResidential - Single Family
SUBDIVISIONCOLONIAL ACRES
Property Description
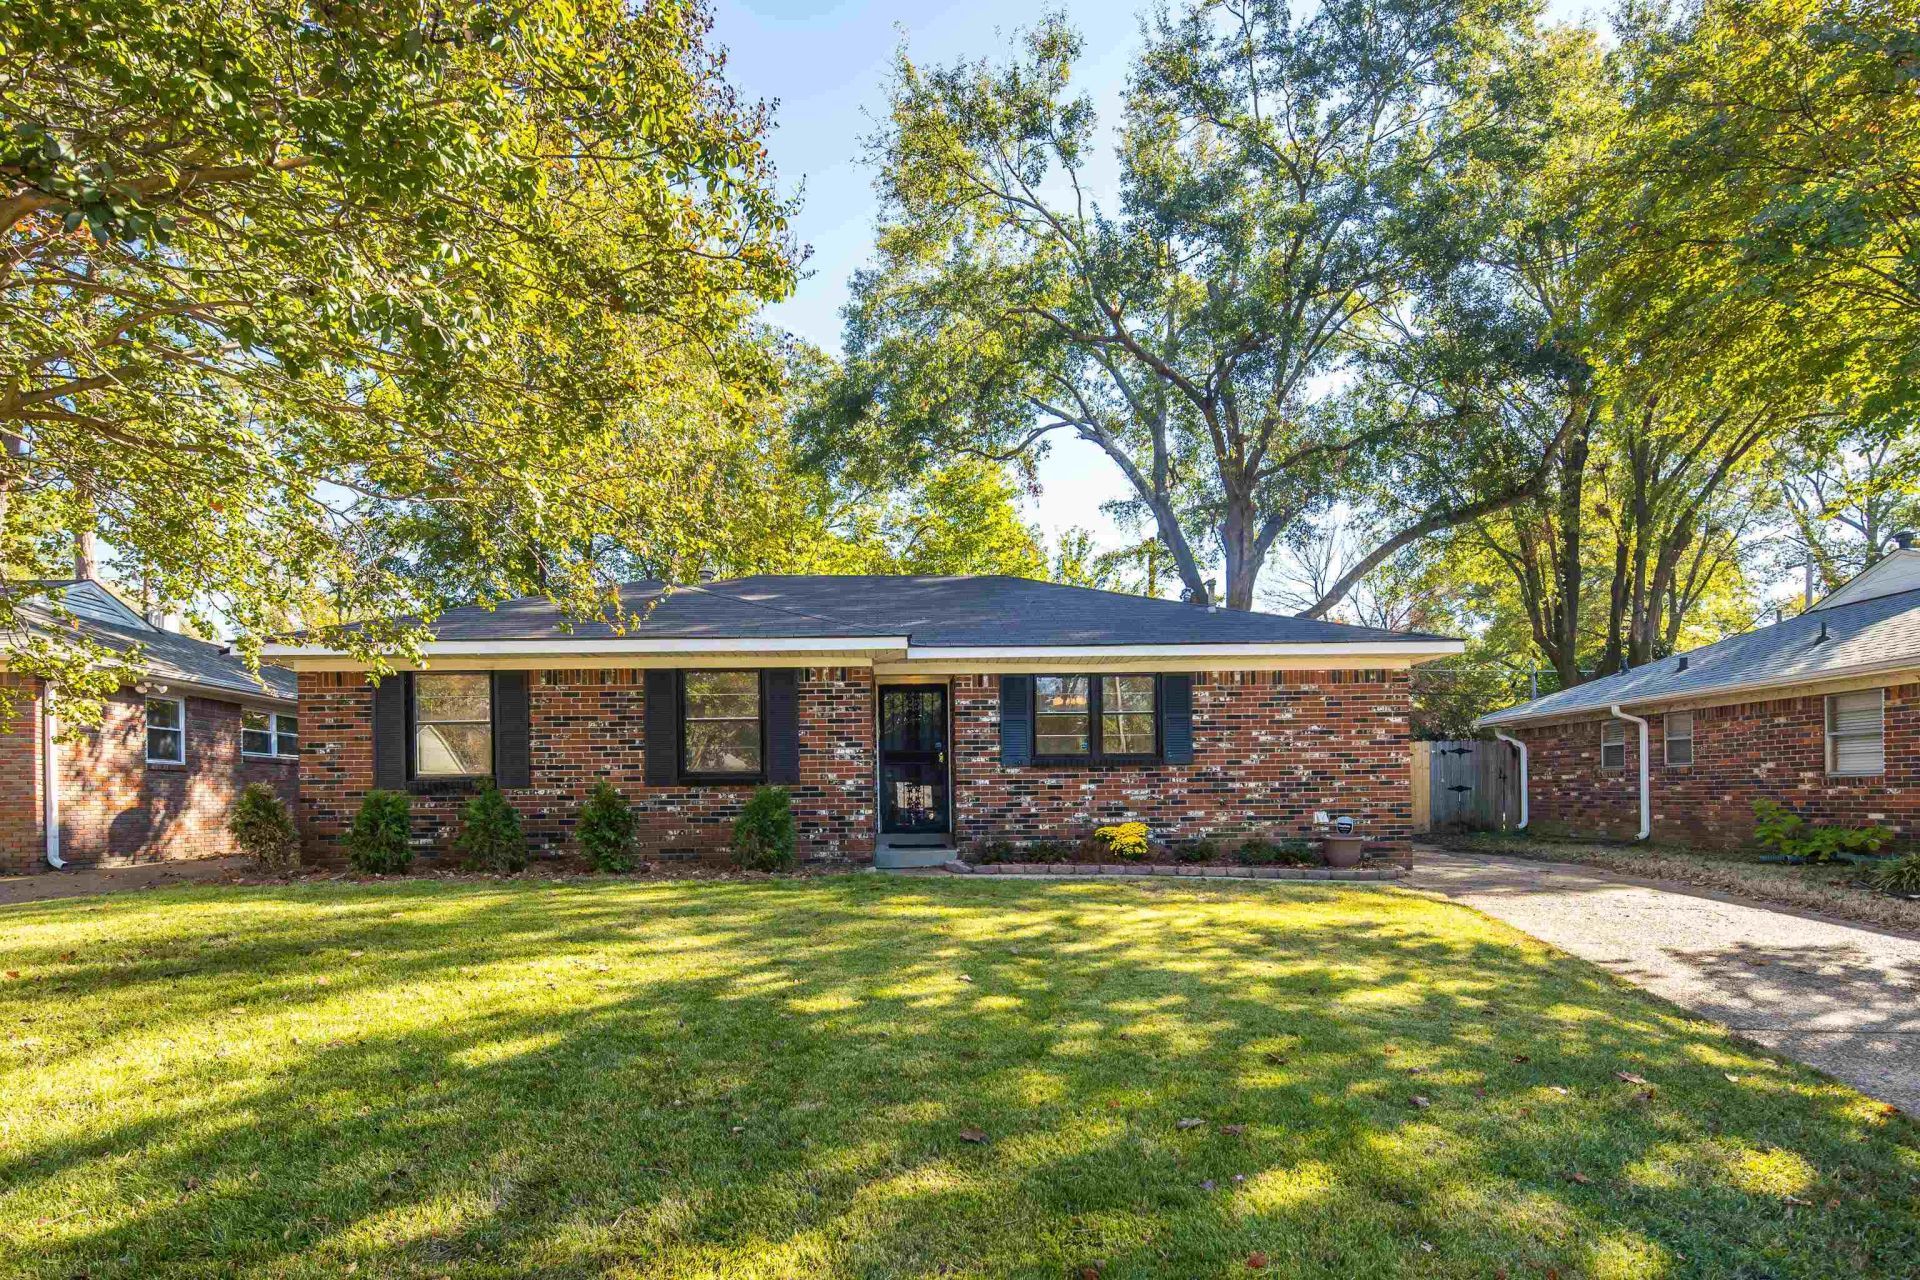
East Memphis living with the space, updates, and neighborhood charm you've been looking for! Tucked away on a quiet residential stretch of Estate Drive, NOT on the busy main road, this 3BR/2BA home offers over 1,600 SF and wonderful neighbors! Inside, you'll love the spacious living room, formal dining room, and kitchen that opens to a cozy hearth room with a working fireplace maintained by Abbey Road. The thoughtful floor plan also features ample storage, a true laundry room, and a primary suite with a walk-in closet. The back of the home features a screened in porch overlooking the grassy lawn. But wait, there's more! Fresh interior paint (Nov. 2026), a new dishwasher, updated and maintained HVAC, new insulation (2026), and an updated electrical system and panel (2022). Fresh shrubbery (2026) adds to the curb appeal! All appliances stay! With a fantastic layout, impressive updates, and a peaceful neighborhood setting, this one checks all the boxes! Book your private showing today
Property Features
Property Type: Residential - Single Family
Cooling: Central
Fireplaces: 1
Heating: Central
Home Style: Traditional
Lot Size: 0.20 Acres
Roof Type: Composition Shingles
Year Built: 1959
Feature Descriptions
Additional Rooms: Laundry Room
Bed and Bath: All Bedrooms Down, Primary Down
Days on Site: 5
Exterior: Wrought Iron Security Drs, Storage Building, Screen Porch
Exterior/ Windows: Brick Veneer
Fireplace: Masonry
Floors/ Ceilings: Hardwood Throughout, Tile
Interior Equipment: Range/Oven, Dishwasher, Refrigerator
Living/ Dining Room: Separate Living Room, Separate Dining Room, Pantry, Keeping/Hearth Room
Lot: Level
Master Bedroom: Level 1,Hardwood Floor
Parking/ Storage: Driveway/Pad
Total Rooms: 7
Room Sizes
Primary Bedroom: 12x14
Dining Area: 11x10
Den/ Great Room: 18x12
Living room: 12x16
Listed By / Shown By
Listed By
Agency Name: The Firm
Agency Phone: 901-459-8922
Shown By
Agency Title: Local Agency Realty Group
Agency Phone: 662-253-0808

Estimate Your Payment
Estimated Payment
$ 1,492.23 per month $1,423.10 Principal & Interest $0.00 Property Tax (data not provided by mls) $69.13 Homeowner's Insurance
1606 Estate Dr | MLS# 10234310
This single family home located at 1606 Estate Dr, Memphis, TN 38119 is currently listed for sale with an asking price of $237,000. This property was built in 1959 and has 3 bedrooms and 2 full baths. Estate Dr is located in the COLONIAL ACRES subdivision. Search COLONIAL ACRES real estate on www.localagencyrealty.com today.