
BEDS5
BATHS4 full
MLS#10234340
STATUSActive
PROPERTY TYPEResidential - Single Family
SUBDIVISIONLAUREL OAKS
Property Description
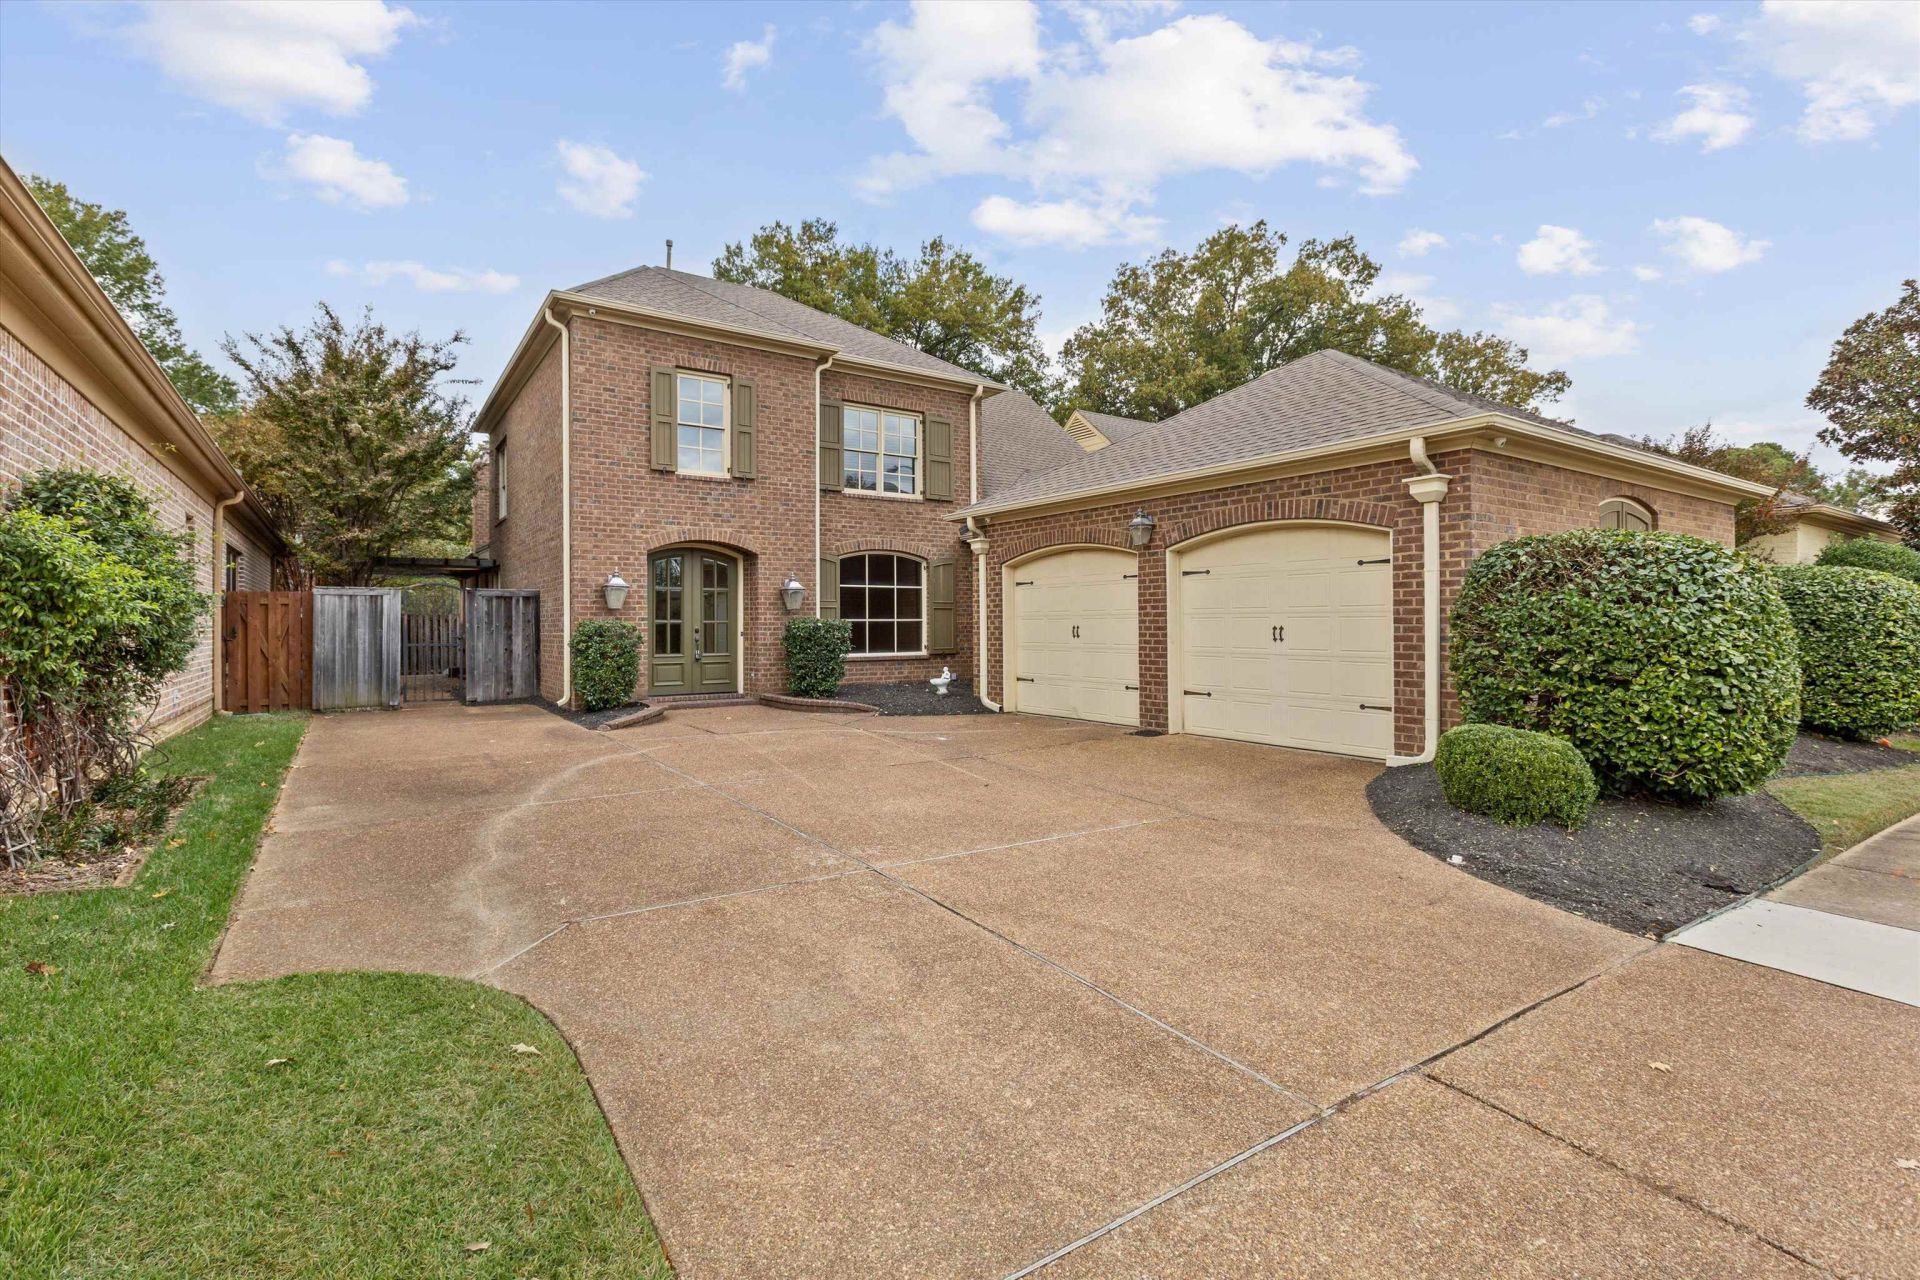
Located in the desirable Germantown community, this beautiful 5-bedroom, 4-bath home offers an unbeatable combination of location, space, and value! Built more recently than many surrounding homes, this property features fresh interior paint, brand-new carpet, beautiful hardwood floors, a double oven, and a generator for added convenience and peace of mind! Zoned for the highly sought-after Riverdale K-8 and Houston High School! Enjoy being directly across from the popular Thornwood development, home to JoJo's Espresso, Moondance Grill, and numerous other dining, shopping, and entertainment destinations. Experience the convenience of living in the heart of Germantown with everything you need just minutes away! Offered below market value, this is a rare opportunity to own in one of Germantown's most desirable locations at an exceptional price. Don't miss out on this Germantown deal! Schedule your showing today!
Property Features
Property Type: Residential - Single Family
Cooling: Central
Fenced: Yes
Fireplaces: 1
Garage: 2 car attached
Heating: Central, Dual System
Home Style: Traditional
Lot Size: 0.17 Acres
Roof Type: Composition Shingles
Year Built: 2007
Feature Descriptions
Additional Rooms: Laundry Room, Office/Sewing Room, Attic
Bed and Bath: 1 or More BR Down, Primary Down, Vaulted/Coffered Primary, Renovated Bathroom, Luxury Primary Bath, Separate Tub & Shower, Full Bath Down
Days on Site: 5
Exterior: Well Landscaped Grounds, Wood Fence, Iron Fence, Generator
Exterior/ Windows: Brick Veneer, Wood Window(s)
Fireplace: Masonry, In Living Room
Floors/ Ceilings: Part Hardwood, Part Carpet, Tile, Smooth Ceiling, Vaulted/Coff/Tray Ceiling
Interior: Walk-In Closet(s), Attic Access, Walk-In Attic, Smoke Detector(s)
Interior Equipment: Range/Oven, Double Oven, Cooktop, Gas Cooking, Disposal, Dishwasher, Microwave, Washer, Dryer
Living/ Dining Room: Separate Living Room, Separate Dining Room, Updated/Renovated Kitchen, Eat-In Kitchen, Breakfast Bar, Pantry
Lot: Level, Landscaped, Professionally Landscaped, Wood Fenced, Iron Fenced
Master Bath: Double Sinks, Separate Shower, Smooth Ceiling, Tile Floor, Whirlpool Tub
Parking/ Storage: Driveway/Pad, Garage Door Opener(s), Side-Load Garage
Total Rooms: 8
Water/ Sewer: Gas Water Heater
Room Sizes
Dining Area: x
Den/ Great Room: x
Living room: x
Listed By / Shown By
Listed By
Agency Name: Keller Williams
Agency Phone: 901-221-5100
Shown By
Agency Title: Local Agency Realty Group
Agency Phone: 662-253-0808

Estimate Your Payment
Estimated Payment
$ 3,330.75 per month $3,176.46 Principal & Interest $0.00 Property Tax (data not provided by mls) $154.29 Homeowner's Insurance
1603 Lawton Trl | MLS# 10234340
This single family home located at 1603 Lawton Trl, Germantown, TN 38138 is currently listed for sale with an asking price of $529,000. This property was built in 2007 and has 5 bedrooms and 4 full baths. Lawton Trl is located in the LAUREL OAKS subdivision. Search LAUREL OAKS real estate on www.localagencyrealty.com today.