
BEDS3
BATHS2 full
MLS#10231003
STATUSActive
PROPERTY TYPEResidential - Single Family
SUBDIVISIONCOLONIAL ACRES
Property Description
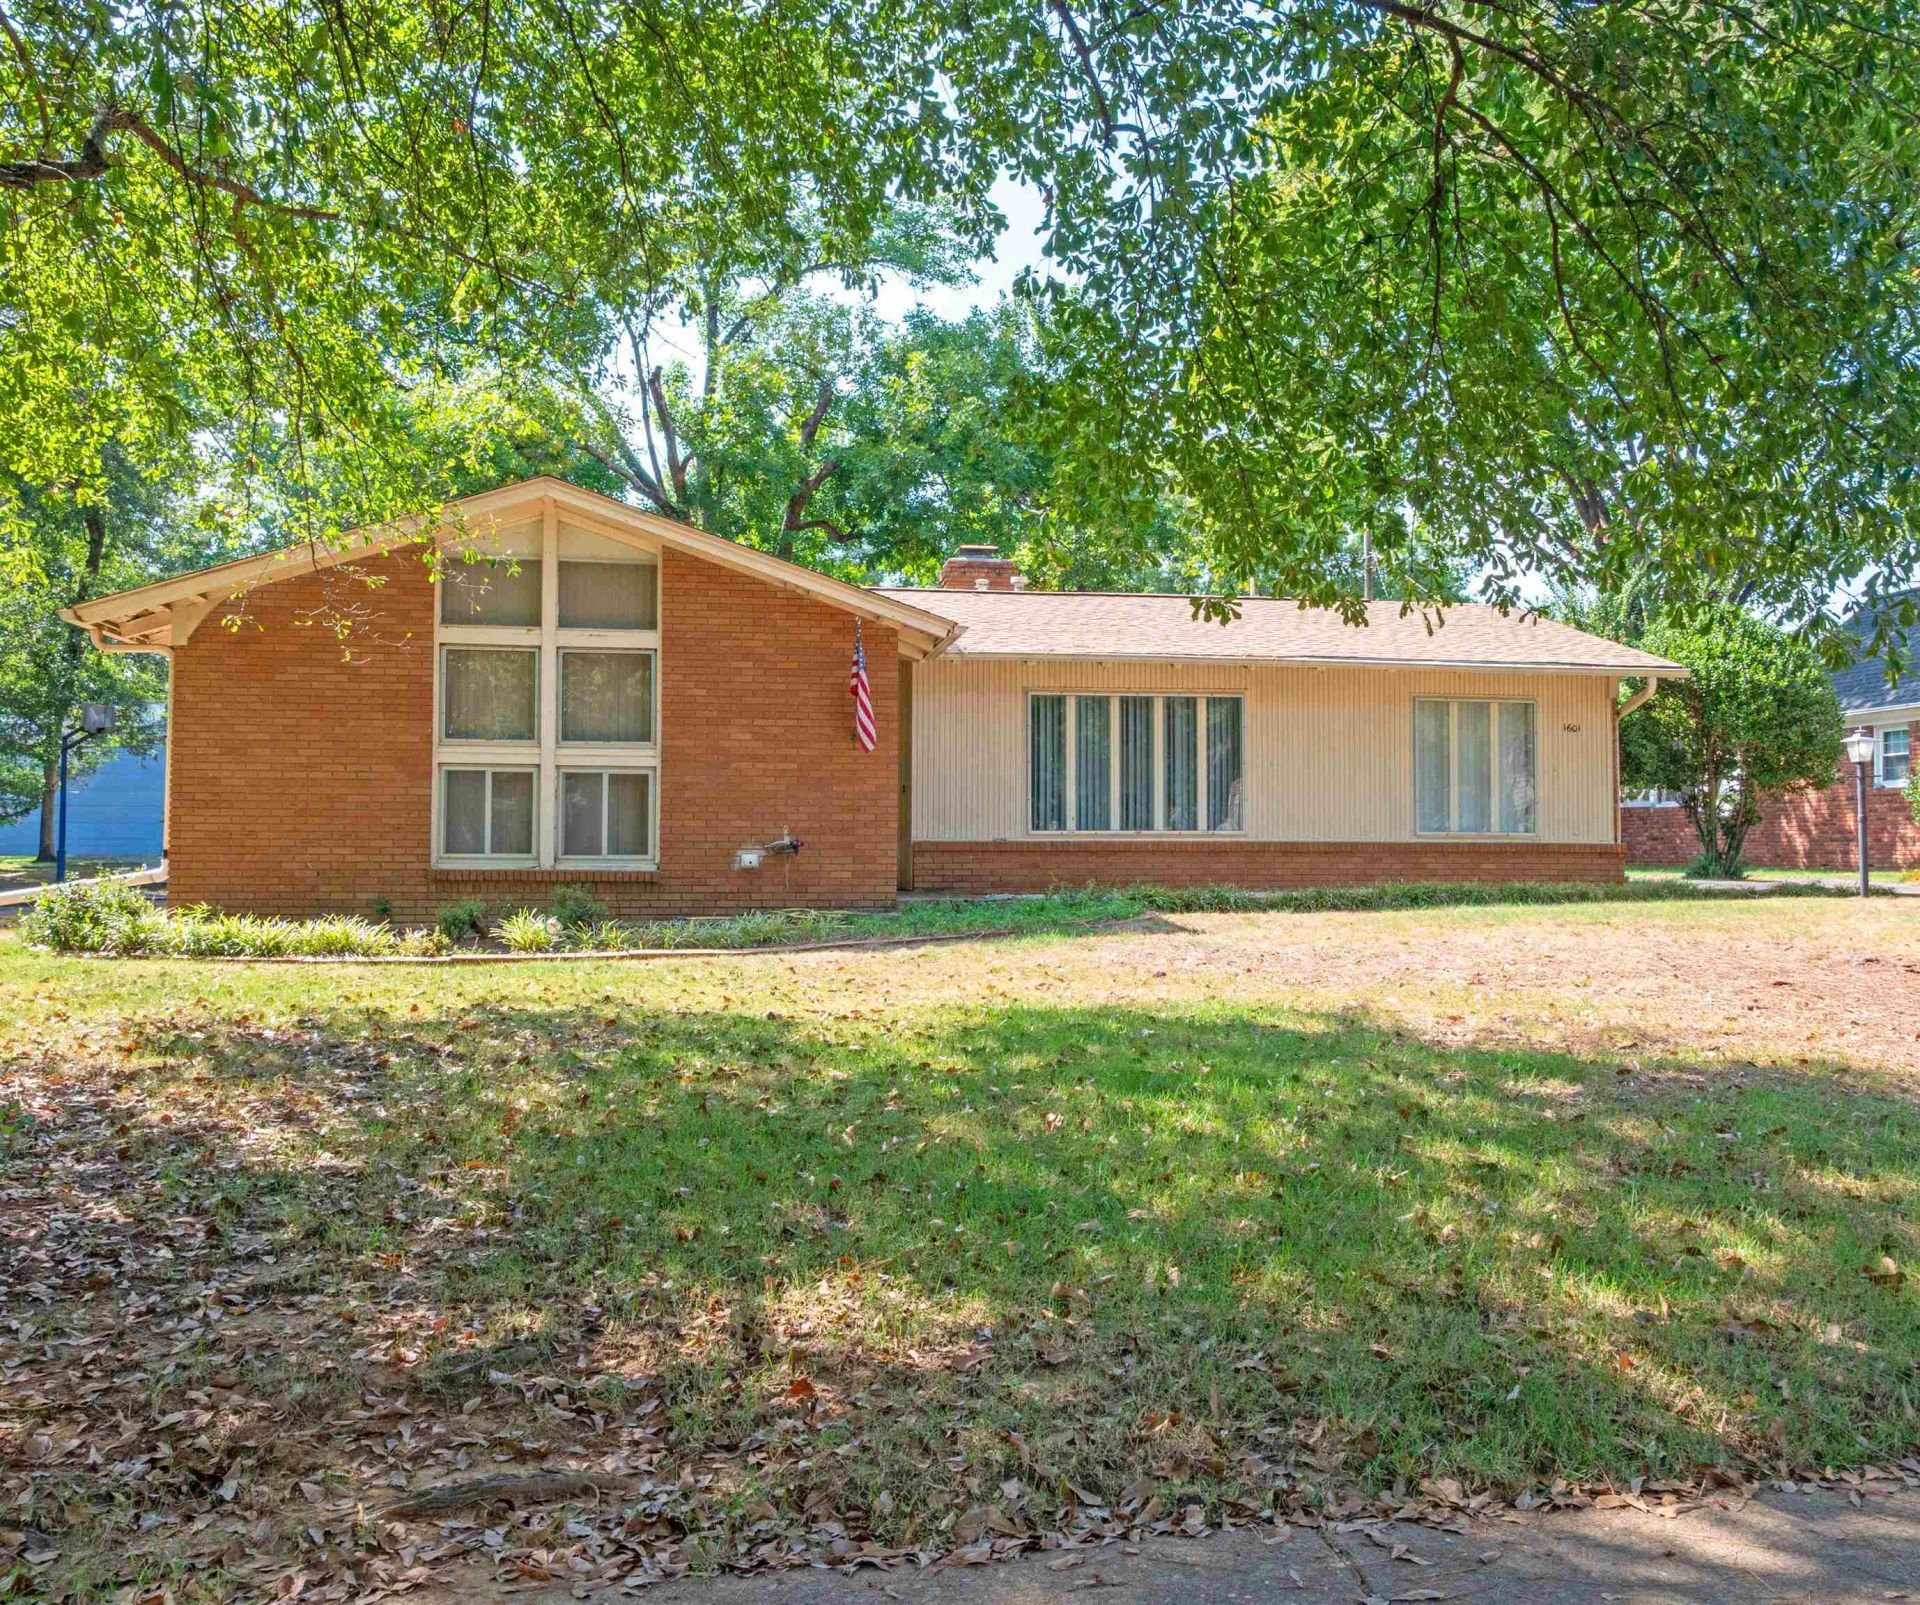
1 level living in this 3 bedroom, 2 bath open concept mid-century modern. Home needs some updating but the bones are good. Hardwood & tile under carpet. Smooth ceilings. Good closet space. New HVAC, roof & HWH 2 years old. All appliances remain. Lots of windows creating nice light thru-out. Windows are operable allowing nice cross breezes. Primary bedroom w/vaulted ceiling, walk-in closet & en-suite bath w/shower. Soaring east facing window floods the primary bedroom with light. Step-saver galley kitchen w/pantry. Separate breakfast area. Dedicated laundry/mud room. 2 car attached carport + ample outside storage. Back covered patio and private inviting backyard, fenced and inner fenced. Lots of nice brick work and wrought iron gates. Make this special home your own retreat with just a little work.
Property Features
Property Type: Residential - Single Family
Cooling: Central
Fenced: Yes
Fireplaces: 1
Heating: Central, Gas
Home Style: Soft Contemporary, Ranch
Lot Size: 0.23 Acres
Roof Type: Composition Shingles
Year Built: 1963
Feature Descriptions
Additional Rooms: Laundry Room, Entry Hall, Attic, Storage Room
Bed and Bath: All Bedrooms Down,2 Full Primary Baths
Days on Site: 41
Exterior: Wrought Iron Security Drs, Storage Building, Covered Patio, Wood Fence, Sidewalks
Exterior/ Windows: Brick Veneer, Aluminum Window(s), Double Pane Window(s), Vinyl Windows
Fireplace: In Den/Great Room
Floors/ Ceilings: Hardwood Throughout, Marble/Terrazzo
Interior: Walk-In Closet(s), Pull Down Attic Stairs
Interior Equipment: Range/Oven, Disposal, Dishwasher, Refrigerator, Washer, Dryer
Living/ Dining Room: Separate Living Room, Separate Dining Room, Separate Den, Eat-In Kitchen, Pantry, Washer/Dryer Connections
Lot: Some Trees, Level
Master Bedroom: Walk-In Closet, Full Bath, Vaulted/Coffered Ceiling, Smooth Ceiling, Hardwood Floor
Parking/ Storage: Driveway/Pad, Storage Room(s), Workshop(s)
Total Rooms: 7
Water/ Sewer: Public Sewer, Public Water
Listed By / Shown By
Listed By
Agency Name: Hobson, REALTORS
Agency Phone: 901-761-1622
Shown By
Agency Title: Local Agency Realty Group
Agency Phone: 662-253-0808

Estimate Your Payment
Estimated Payment
$ 1,668.52 per month $1,591.23 Principal & Interest $0.00 Property Tax (data not provided by mls) $77.29 Homeowner's Insurance
1601 W Crestwood Dr | MLS# 10231003
This single family home located at 1601 W Crestwood Dr, Memphis, TN 38119 is currently listed for sale with an asking price of $265,000. This property was built in 1963 and has 3 bedrooms and 2 full baths. W Crestwood Dr is located in the COLONIAL ACRES subdivision. Search COLONIAL ACRES real estate on www.localagencyrealty.com today.