
BEDS4
BATHS3 full
MLS#10233551
STATUSActive
PROPERTY TYPEResidential - Single Family
SUBDIVISIONNORTHWOOD ESTATES PH3
Property Description
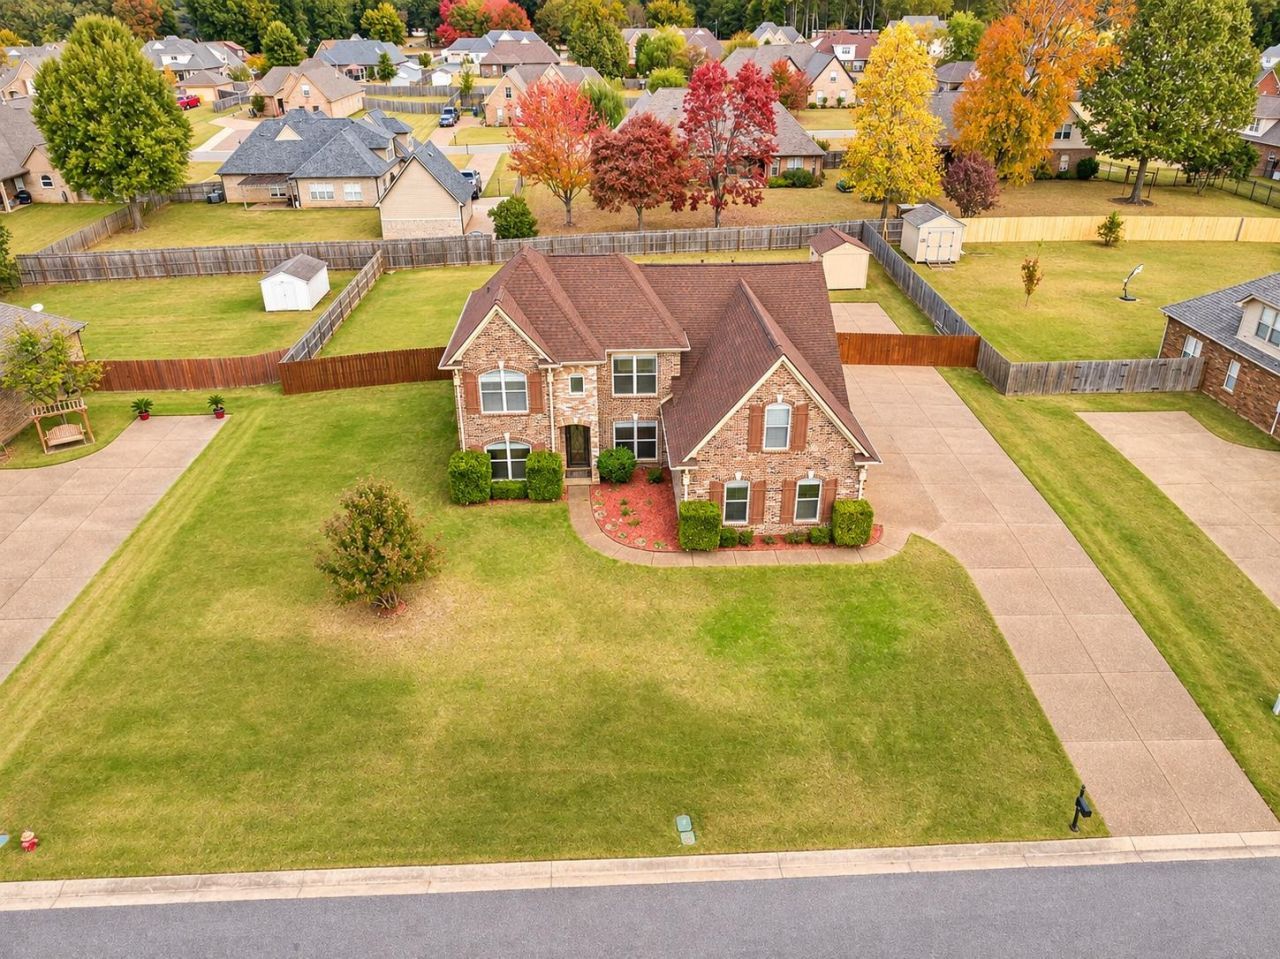
Located on approximately half an acre in sought after Northwood Estates, this move-in ready home offers approximately 2,500 SF of flexible living space! Featuring 2 bedrooms and 2 baths down, plus 2 bedrooms, Jack & Jill bath, separate office and huge walk-in expandable attic upstairs. Spacious living room with gas fireplace, smooth ceilings and wrought iron overlook. Kitchen features double ovens, smooth cooktop and refrigerator that remains, plus a walk-in laundry room with sink. Recent updates include NEW roof (2025), luxury vinyl plank flooring, carpet, fresh paint, remodeled upstairs bath and water heater. Outside offers a 3-car garage, covered patio, extended concrete parking for a camper or trailer, updated fencing with double gate, irrigation for flower beds and detached workshop with electricity! Low Fayette County taxes of approximately $1,700 annually. So much flexibility and truly move-in ready!
Property Features
Property Type: Residential - Single Family
Cooling: Ceiling Fan(s), Central, Dual System
Fenced: Yes
Fireplaces: 1
Garage: 3 car attached
Heating: Central, Gas, Dual System, Ceiling Heat
Home Style: Traditional
Lot Size: 0.48 Acres
Roof Type: Composition Shingles
Year Built: 2007
Feature Descriptions
Additional Rooms: Laundry Room, Attic
Bed and Bath: 1 or More BR Down, Primary Down, Vaulted/Coffered Primary, Luxury Primary Bath, Double Vanity Bath, Whirlpool(s), Separate Tub & Shower, Full Bath Down
Days on Site: 1
Exterior: Patio, Covered Patio, Wood Fence, Workshop
Exterior/ Windows: Brick Veneer, Wood/Composition, Double Pane Window(s)
Fireplace: Ventless Gas Fireplace, In Living Room
Flood Insurance Required: No
Floors/ Ceilings: Part Carpet, Tile, Vinyl/Luxury Vinyl Floor, Smooth Ceiling,9 or more Ft. Ceiling
Interior: Walk-In Closet(s), Walk-In Attic
Interior Equipment: Range/Oven, Self Cleaning Oven, Cooktop, Disposal, Dishwasher, Microwave, Refrigerator, Cable Wired
Living/ Dining Room: Separate Dining Room, Great Room, Breakfast Bar, Separate Breakfast Room, Pantry, Washer/Dryer Connections
Lot: Level, Professionally Landscaped, Wood Fenced
Master Bath: Double Sinks, Separate Shower, Tile Floor, Whirlpool Tub
Parking/ Storage: Driveway/Pad, Garage Door Opener(s), Side-Load Garage
Total Rooms: 8
Water/ Sewer: Gas Water Heater, Public Sewer, Public Water
Room Sizes
Primary Bedroom: 16x13
Bedroom 2: 14x11
Bedroom 3: 16x11
Bedroom 4: 11x11
Dining Area: 13x11
Kitchen: 13x12
Breakfast Room: 12x12
Office: 13x11
Living room: 17x17
Listed By / Shown By
Listed By
Agency Name: KAIZEN Realty, LLC
Agency Phone: 901-221-4041
Shown By
Agency Title: Local Agency Realty Group
Agency Phone: 662-253-0808

Estimate Your Payment
Estimated Payment
$ 2,424.08 per month $2,311.79 Principal & Interest $0.00 Property Tax (data not provided by mls) $112.29 Homeowner's Insurance
160 White Pine Pl | MLS# 10233551
This single family home located at 160 White Pine Pl, Oakland, TN 38060 is currently listed for sale with an asking price of $385,000. This property was built in 2007 and has 4 bedrooms and 3 full baths. White Pine Pl is located in the NORTHWOOD ESTATES PH3 subdivision. Search NORTHWOOD ESTATES PH3 real estate on www.localagencyrealty.com today.