
BEDS3
BATHS2 full
MLS#10227581
STATUSPending
PROPERTY TYPERental - Single Family
SUBDIVISIONCOLONIAL ACRES
Property Description
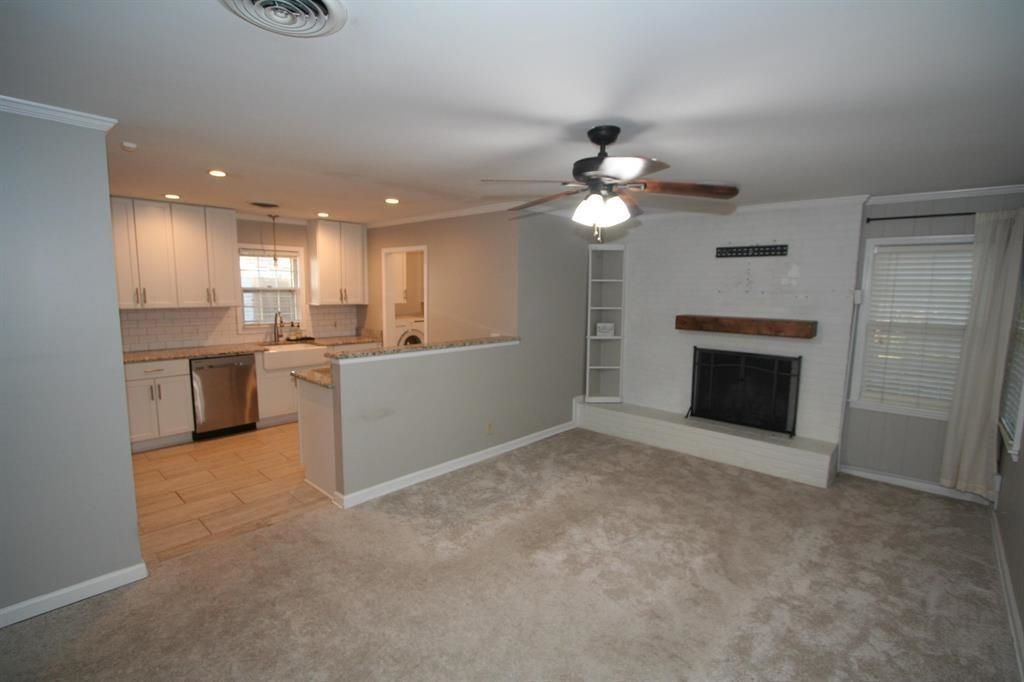
Welcome home to this charming 3-bedroom, 2-bathroom single-family rental in the heart of East Memphis, available September 1, 2026! Designed for comfortable living, this residence features glowing hardwood and tile floors throughout, separate living and dining rooms, and a cozy den with a wood-burning fireplace. The updated kitchen combines modern styling with pure convenience?all appliances are included (refrigerator, range/oven, dishwasher, disposal, plus in-home washer and dryer). Retreat to your private primary suite featuring a renovated luxury ensuite bath. Enjoy outdoor living with a fully fenced yard, screened patio, and firepit. Pet-friendly with approval and fee. Low move-in cost: $1,800/month rent with just a $500 deposit ($2,300 total to move in). Professionally managed with direct owner access and in-person showings.
Property Features
Property Type: Rental - Single Family
Cooling: Ceiling Fan(s), Central
Fireplaces: 1
Heating: Central, Gas
Roof Type: Composition Shingles
Year Built: 1959
Feature Descriptions
Additional Rooms: Laundry Closet
Bed and Bath: 1 or More BR Down, All Bedrooms Down, Luxury Primary Bath, Primary Down
Days on Site: 29
Exterior: Covered Patio
Fireplace: In Den/Great Room, Masonry
Floors/ Ceilings: Part Carpet, Part Hardwood, Tile
Interior: Pull Down Attic Stairs
Interior Equipment: Dishwasher, Disposal, Dryer, Range/Oven, Refrigerator, Washer
Living/ Dining Room: Separate Den, Separate Dining Room, Separate Living Room
Parking/ Storage: Driveway/Pad
Total Rooms: 7
Water/ Sewer: Gas Water Heater
Room Sizes
Primary Bedroom: 15x12
Bedroom 2: 12x11
Bedroom 3: 12x11
Dining Area: 15x12
Den/ Great Room: 12x10
Kitchen: 20x10
Living room: 19x12
Listed By / Shown By
Listed By
Agency Name: The Carter Group LLC, REALTORS
Agency Phone: 901-753-7222
Shown By
Agency Title: Local Agency Realty Group
Agency Phone: 662-253-0808

1588 Dorset Dr | MLS# 10227581
This property located at 1588 Dorset Dr, Memphis, TN 38117 is currently listed for rent with an asking price of $1,800 / Monthly. Search Memphis real estate on www.localagencyrealty.com today.